

58 E 39TH AVENUEVancouver, BC V5W1J7
Mortgage Calculator
Monthly Payment (Est.)
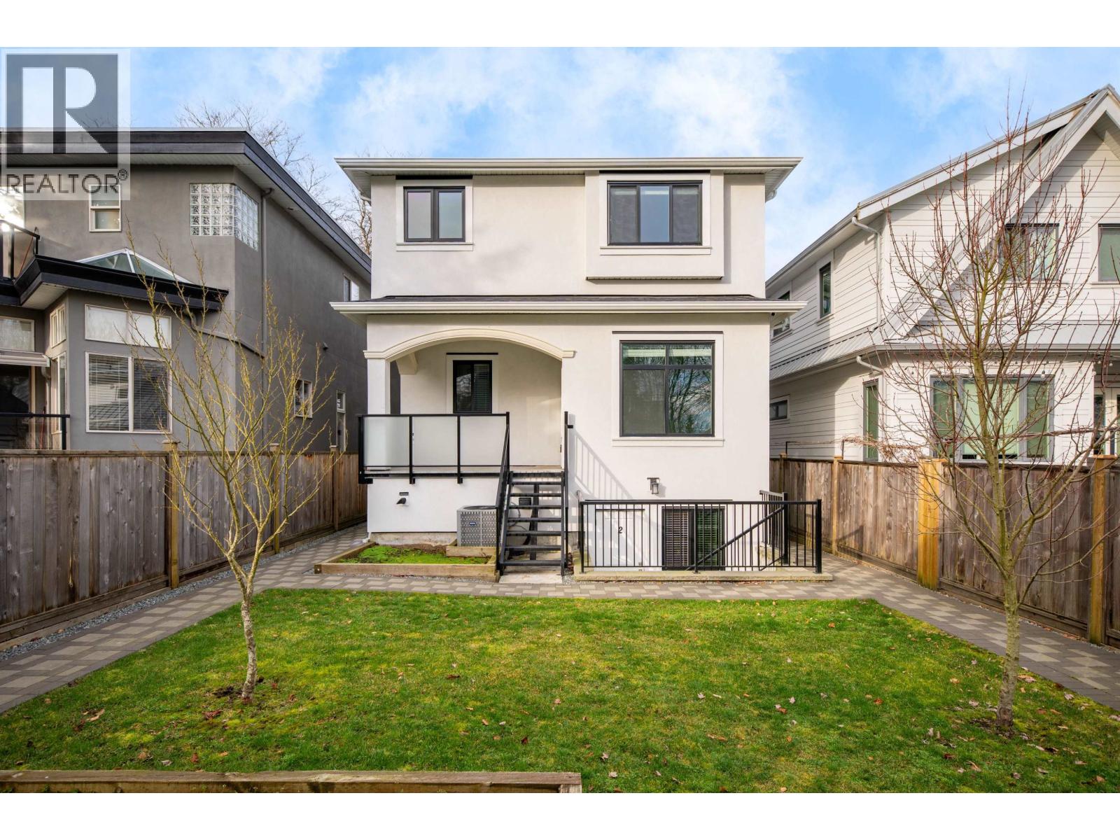
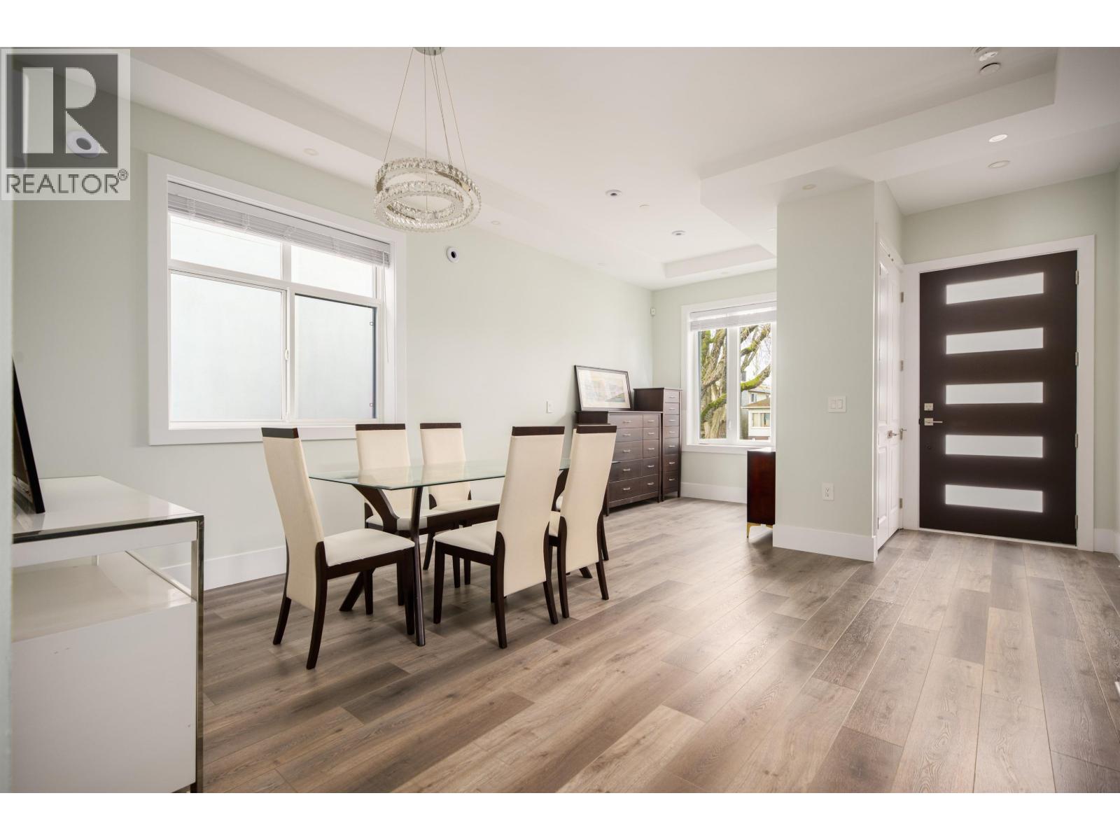
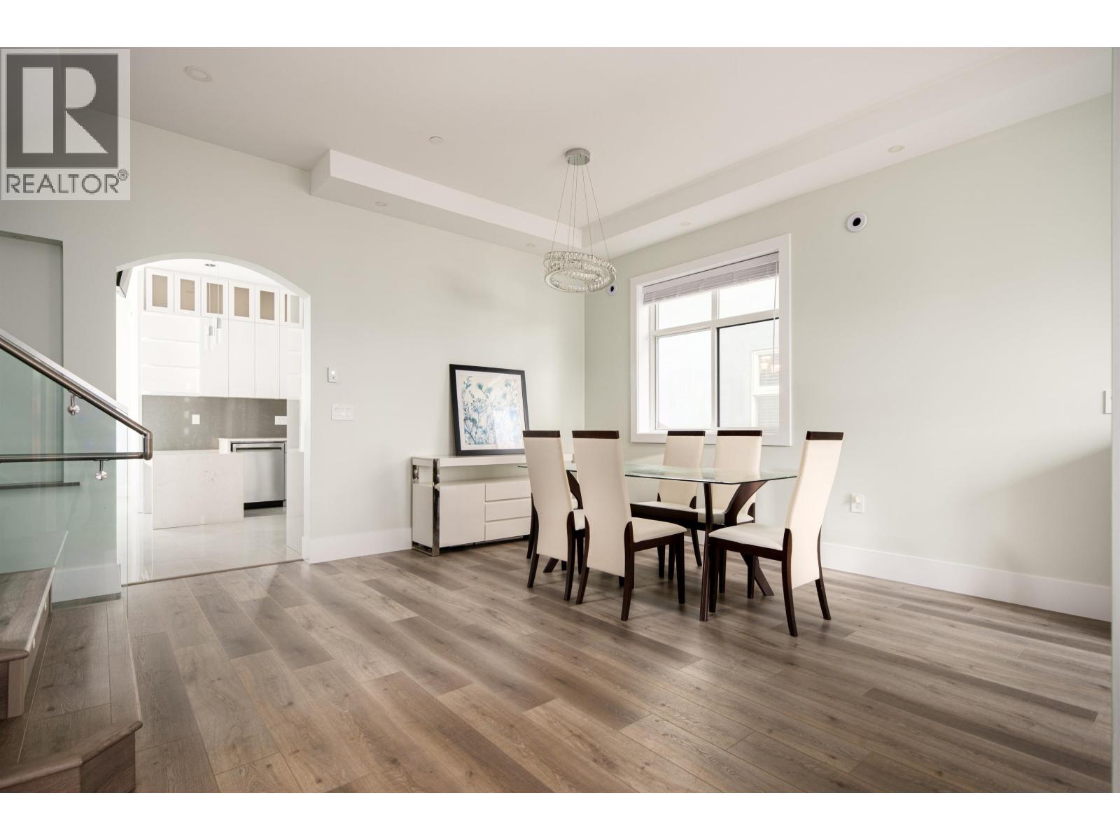
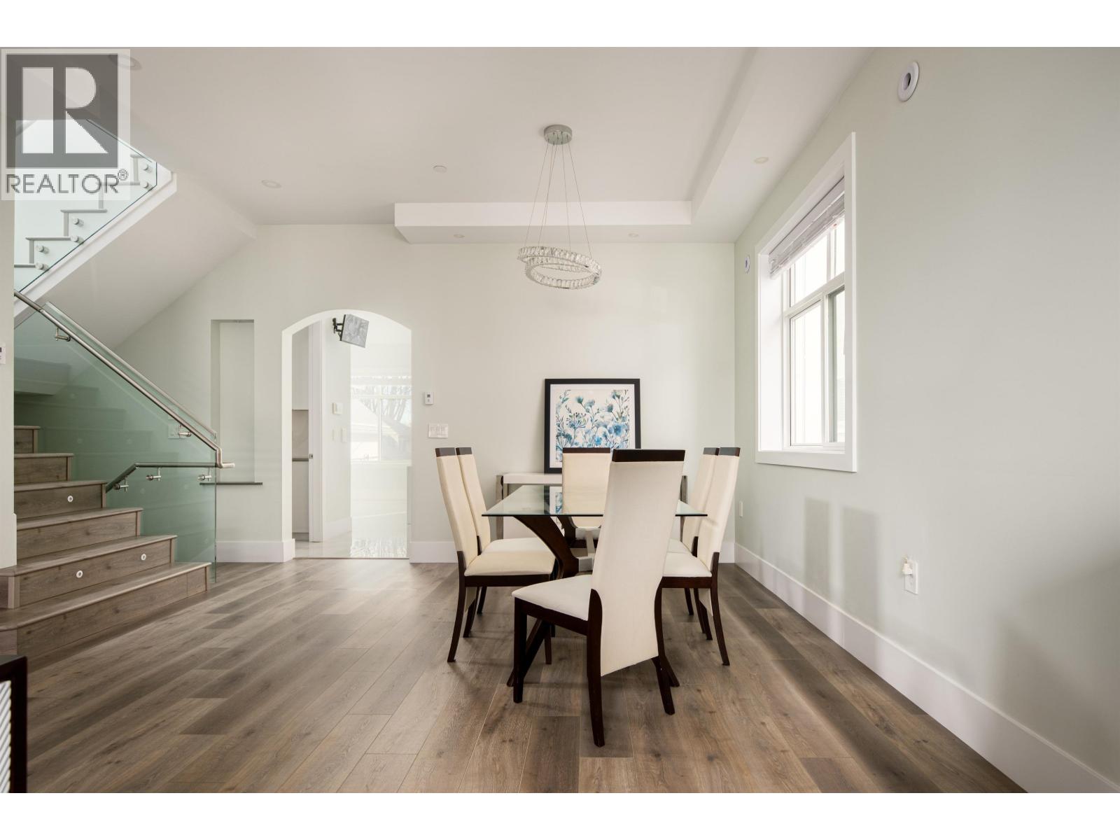
$15,467Masterfully envisioned by an award-winning architect and finished with meticulous attention to detail, this custom-built single-family residence redefines modern family living. Situated in one of Vancouver´s most coveted enclaves, you are just steps from Oakridge Mall, the Canada Line SkyTrain, Queen Elizabeth Park, Hillcrest Centre, Langara College, and the vibrant shops along Main Street - offering unparalleled urban convenience.The upper level hosts three generously proportioned bedrooms, each featuring a private ensuite and custom built-in wardrobes, delivering ultimate comfort and privacy for every family member. The main floor is anchored by a showpiece gourmet kitchen with premium integrated appliances, seamlessly complemented by a fully equipped wok kitchen - perfect for both lavish entertaining and everyday casual meals.Adding exceptional value, the legal basement suite and detached laneway home offer flexible income potential, each complete with its own separate laundry and full kitchen (id:31684)
| 11 hours ago | Listing updated with changes from the MLS® | |
| 11 hours ago | Listing first seen on site |



The trademarks MLS®, Multiple Listing Service® and the associated logos are owned by The Canadian Real Estate Association (CREA) and identify the quality of services provided by real estate professionals who are members of CREA. Used under license.
The trademarks REALTOR®, REALTORS®, and the REALTOR® logo are controlled by The Canadian Real Estate Association (CREA) and identify real estate professionals who are members of CREA. These trademarks are owned or controlled by The Canadian Real Estate Association (CREA) and identify real estate professionals who are members of CREA (REALTOR®) and/or the quality of services they provide (MLS®).
This REALTOR.ca listing content is owned and licensed by REALTOR® members of The Canadian Real Estate Association.