

615 3557 SAWMILL CRESCENTVancouver, BC V5S0E2
Mortgage Calculator
Monthly Payment (Est.)
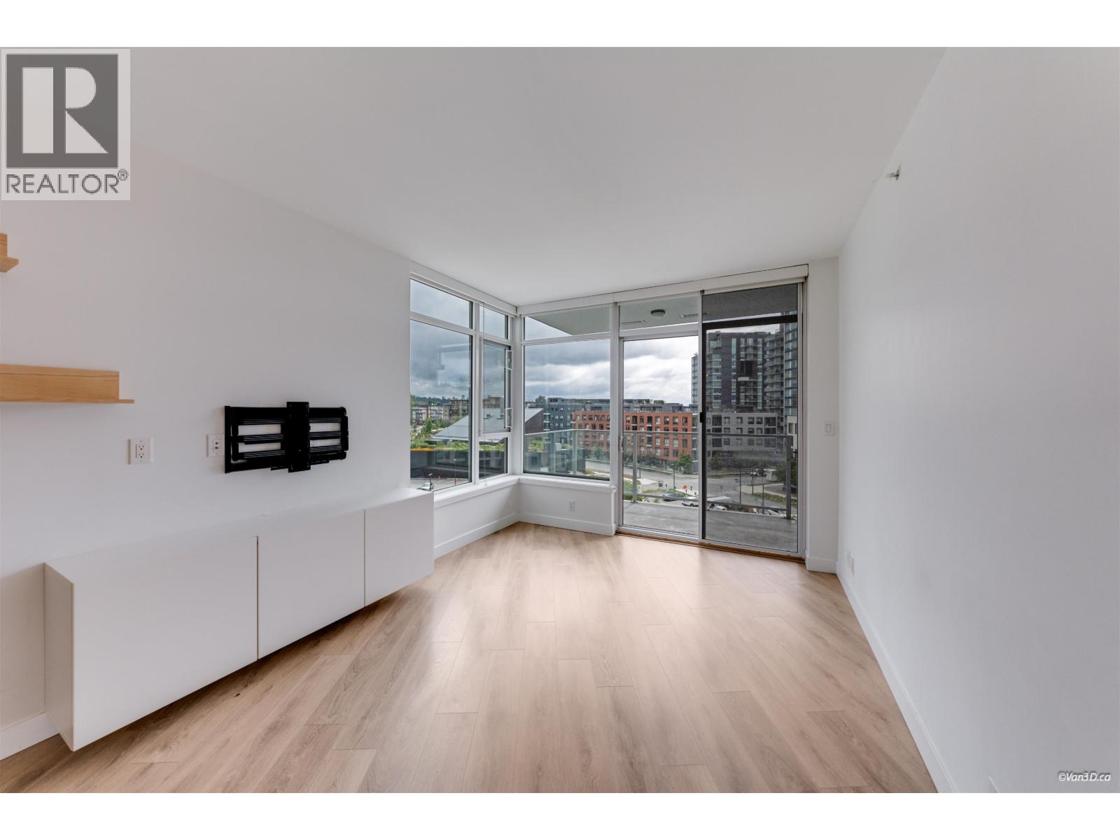
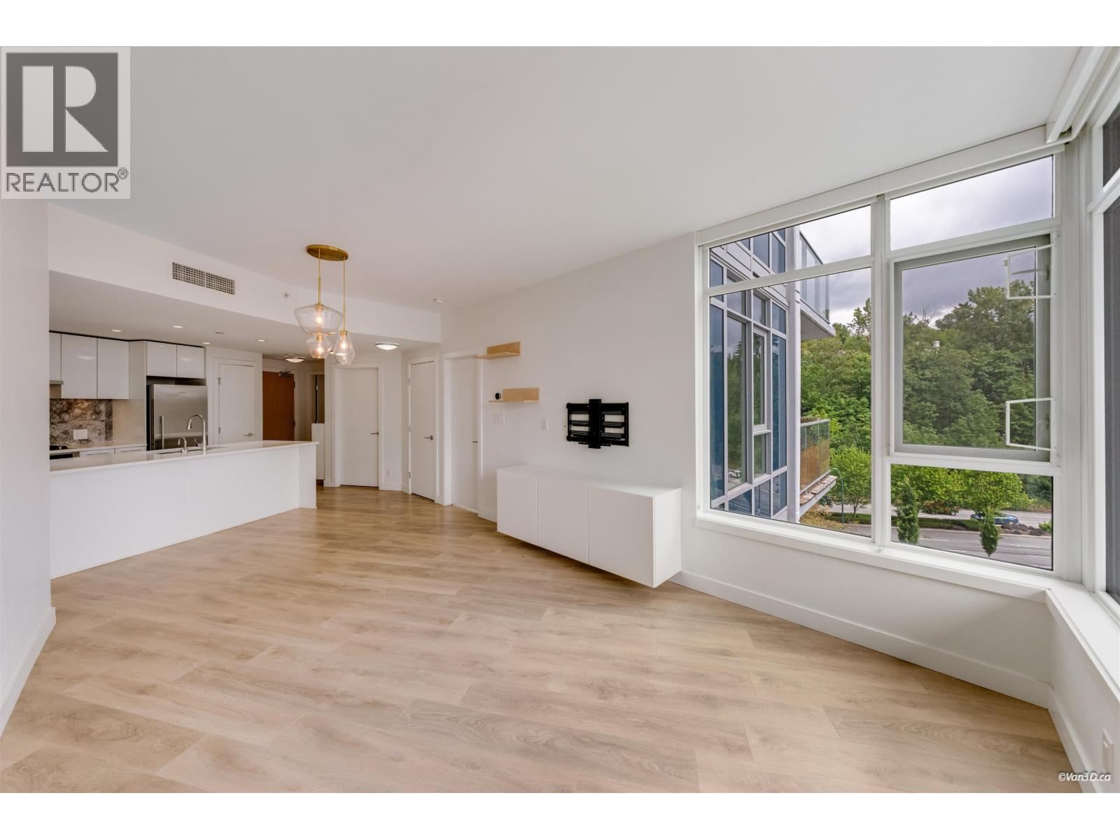
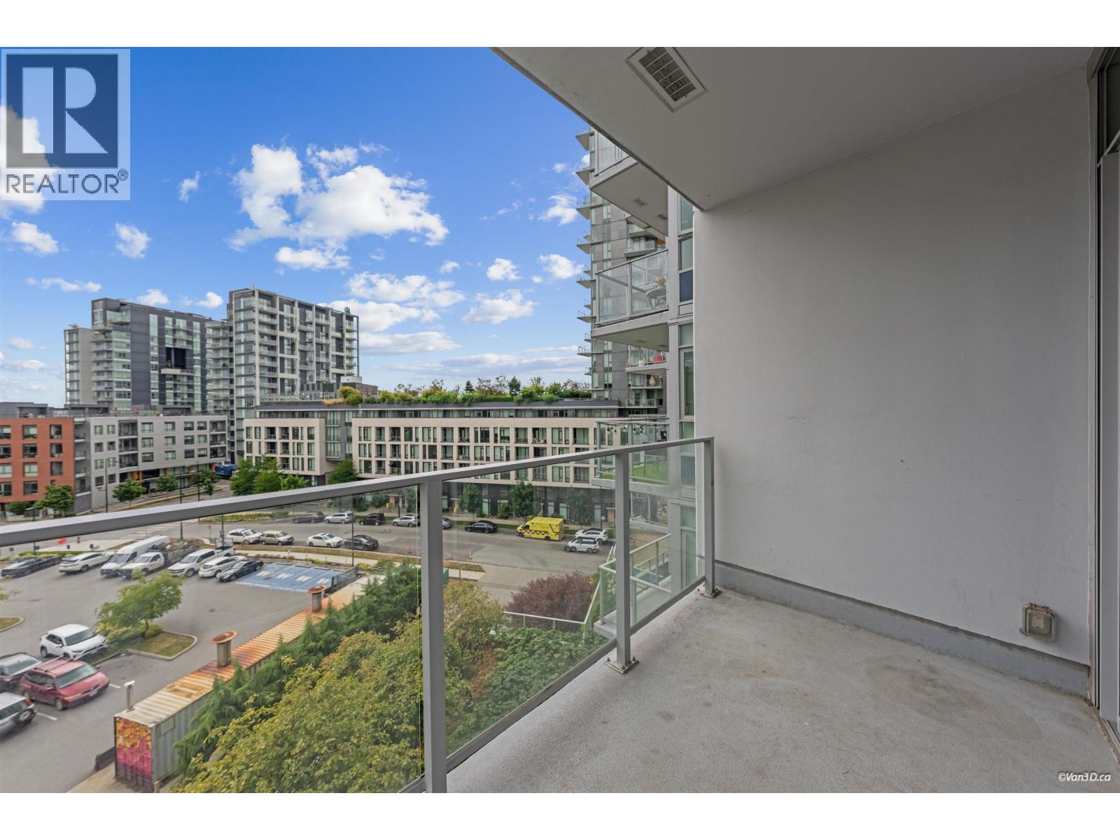
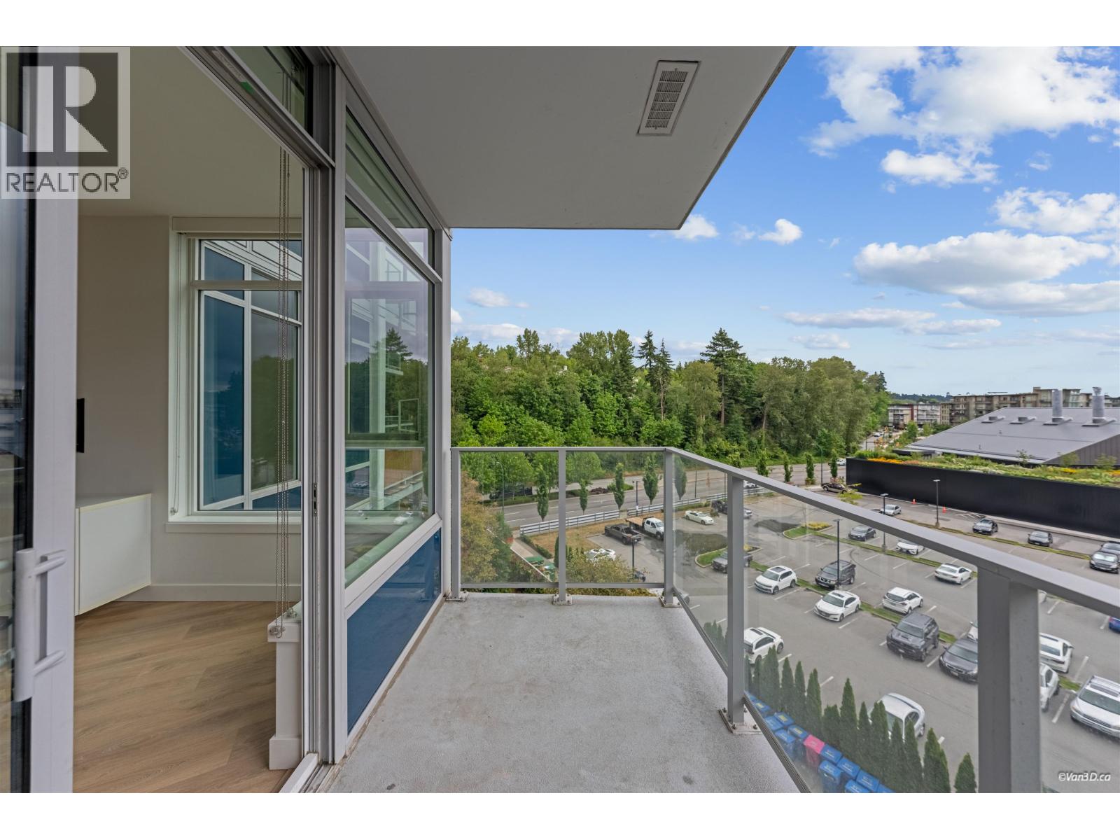
$2,687Welcome to One Town Centre! This quiet 1 br w/WIC + den home offers a functional, open-concept layout w/no wasted space, over-height ceilings & year-round comfort w/air conditioning. Enjoy eastern city views from the covered balcony. The open kitchen is equipped w/full-size stainless steel appliances, a gas stove, stone countertops & in-suite laundry. Residents enjoy access to CLUB CENTRAL, a 14,000 sq.ft. of amenities featuring a gym, indoor pool, hot tub, sauna/steam rms, squash/basketball courts, yoga/dance studio, kids´ activity rm, meeting rm, entertainment lounge w/kitchen & guest suites. Save-On-Foods, Shoppers Drug Mart, banks, Bosley´s, Everything Wine, restaurants and everyday essentials right at your doorstep. Includes 1 parking stall and 1 storage. Open House Sat/Sun 2-4pm. (id:31684)
| 10 hours ago | Listing updated with changes from the MLS® | |
| 11 hours ago | Listing first seen on site |



The trademarks MLS®, Multiple Listing Service® and the associated logos are owned by The Canadian Real Estate Association (CREA) and identify the quality of services provided by real estate professionals who are members of CREA. Used under license.
The trademarks REALTOR®, REALTORS®, and the REALTOR® logo are controlled by The Canadian Real Estate Association (CREA) and identify real estate professionals who are members of CREA. These trademarks are owned or controlled by The Canadian Real Estate Association (CREA) and identify real estate professionals who are members of CREA (REALTOR®) and/or the quality of services they provide (MLS®).
This REALTOR.ca listing content is owned and licensed by REALTOR® members of The Canadian Real Estate Association.