

6899 FLEMING STREETVancouver, BC V5P3H4
Mortgage Calculator
Monthly Payment (Est.)
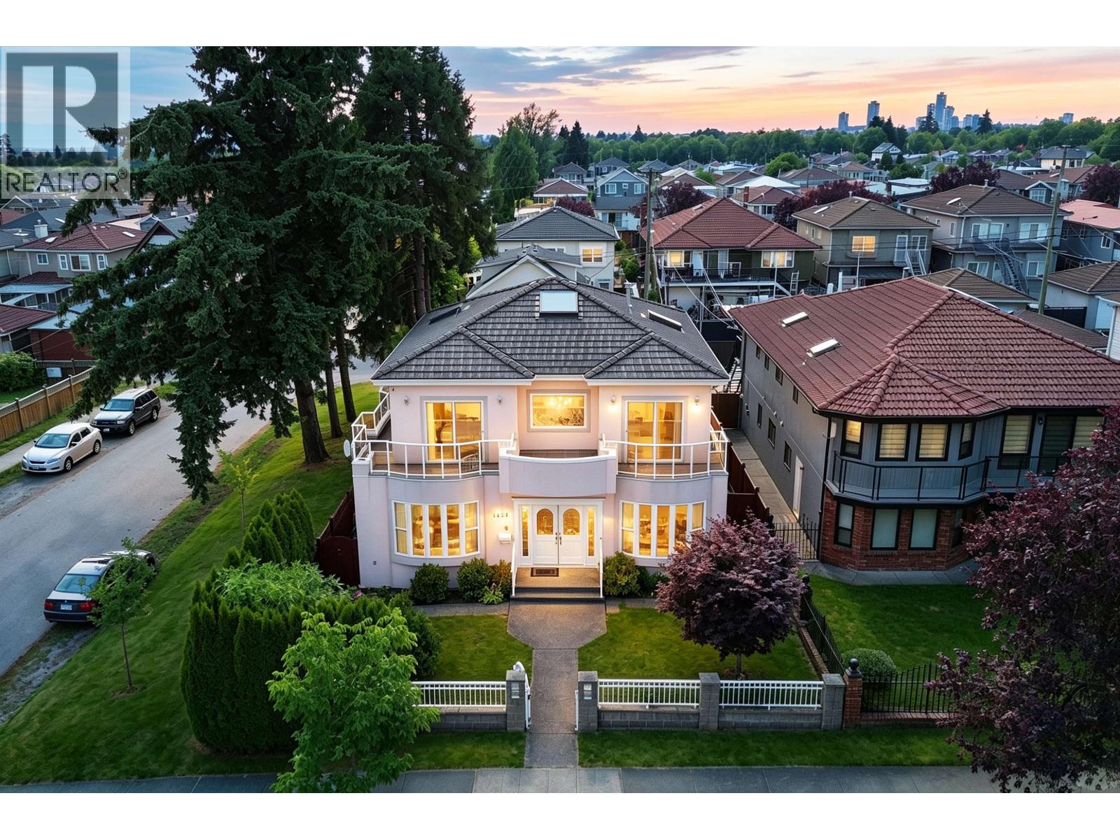
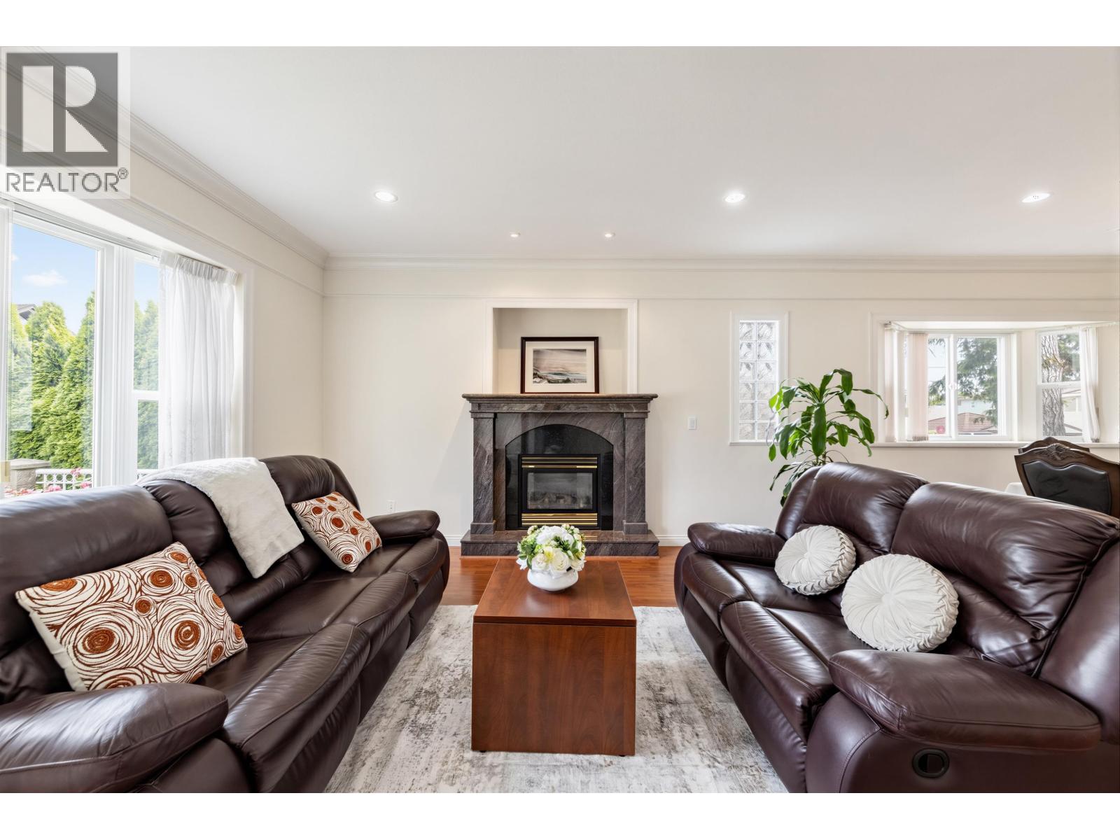
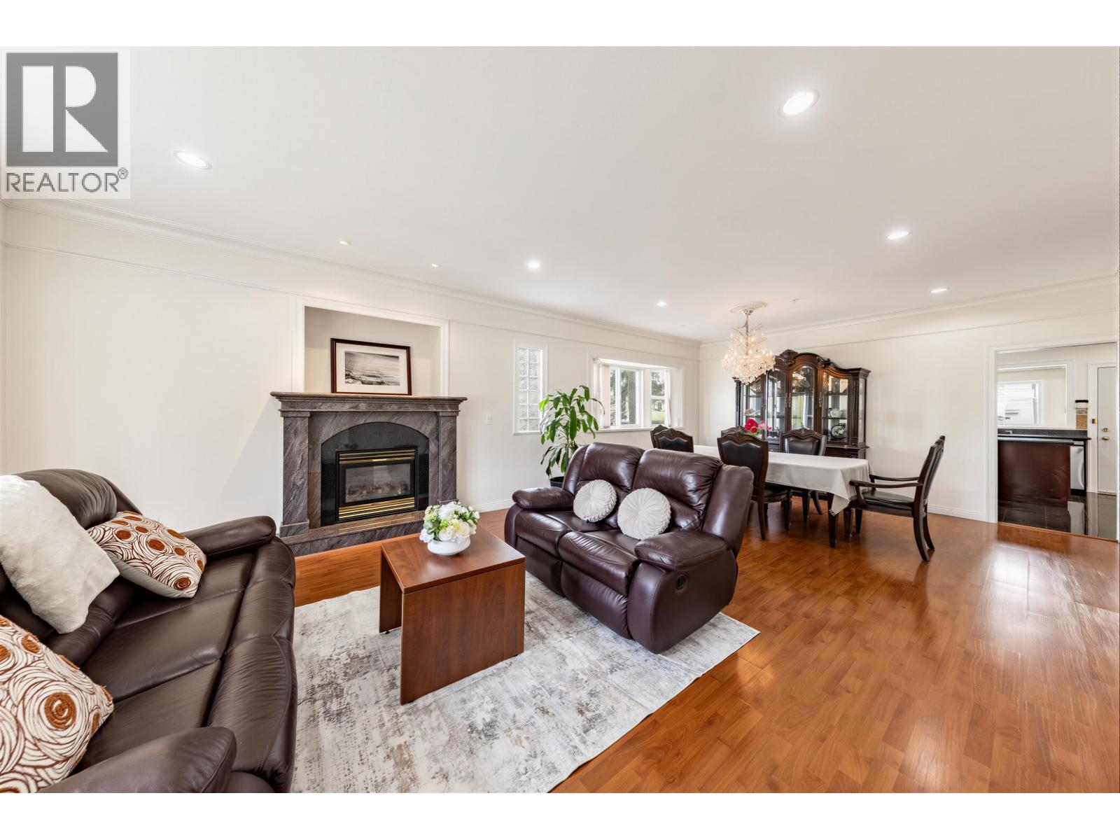
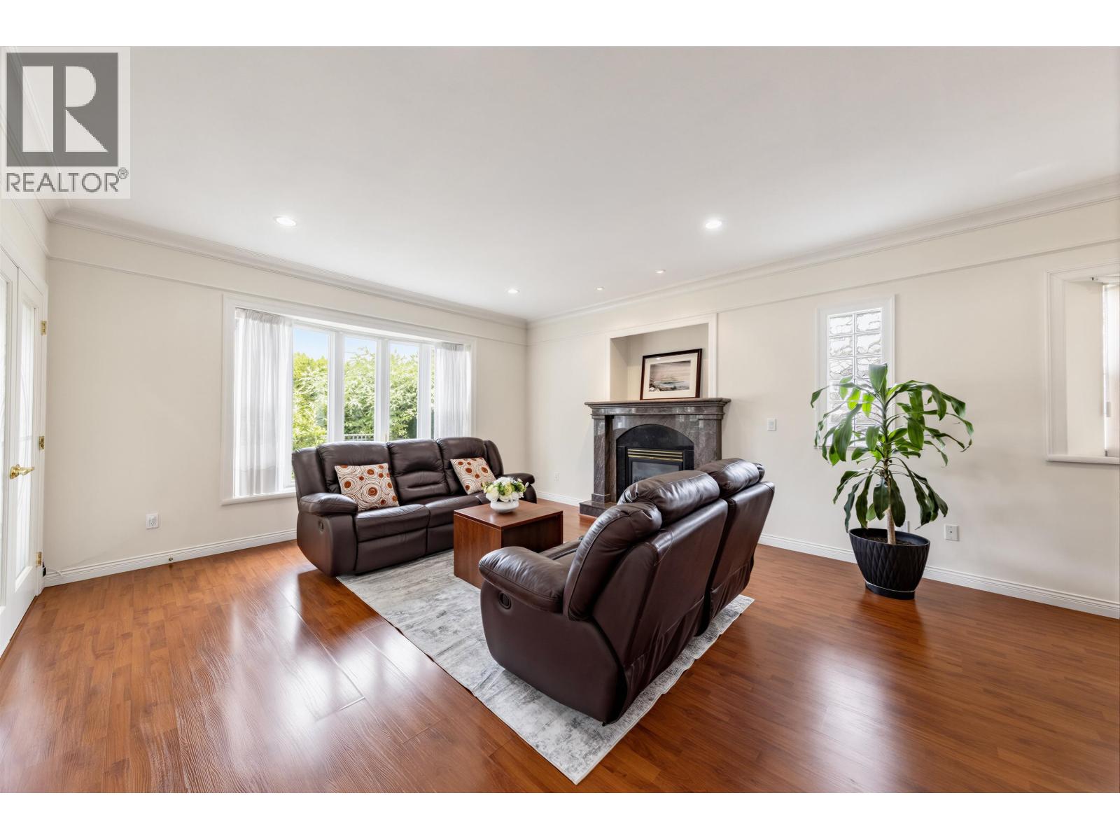
$11,853Welcome to most sought-after neighbourhoods in Vancouver East. This well maintained 3410 sqft custom home sitting on an approx. 47 x 123 beautiful corner lot. Newer paint, with fresh touch-ups, 6 bedrooms, 4.5 baths, large sundeck and West facing backyard. The upper-level features 4 spacious bdrms, 2 bdrms in basement with separate entrance, perfect for a growing family. Many deluxe features including flowing floor plan, high foyer, HRV, A/C, radiant heat, granite countertop, high-end appliances plus much more. Double garage off lane plus plenty of extra street parking. Within 2 blocks to beautiful Gordon Park, David Thompson High School and transit. Open house July 26 (Sun) 2 - 4 pm. (id:31684)
| 17 hours ago | Listing updated with changes from the MLS® | |
| 4 weeks ago | Listing first seen on site |



The trademarks MLS®, Multiple Listing Service® and the associated logos are owned by The Canadian Real Estate Association (CREA) and identify the quality of services provided by real estate professionals who are members of CREA. Used under license.
The trademarks REALTOR®, REALTORS®, and the REALTOR® logo are controlled by The Canadian Real Estate Association (CREA) and identify real estate professionals who are members of CREA. These trademarks are owned or controlled by The Canadian Real Estate Association (CREA) and identify real estate professionals who are members of CREA (REALTOR®) and/or the quality of services they provide (MLS®).
This REALTOR.ca listing content is owned and licensed by REALTOR® members of The Canadian Real Estate Association.