

6562 FREMLIN STREETVancouver, BC V6P3W1
Mortgage Calculator
Monthly Payment (Est.)
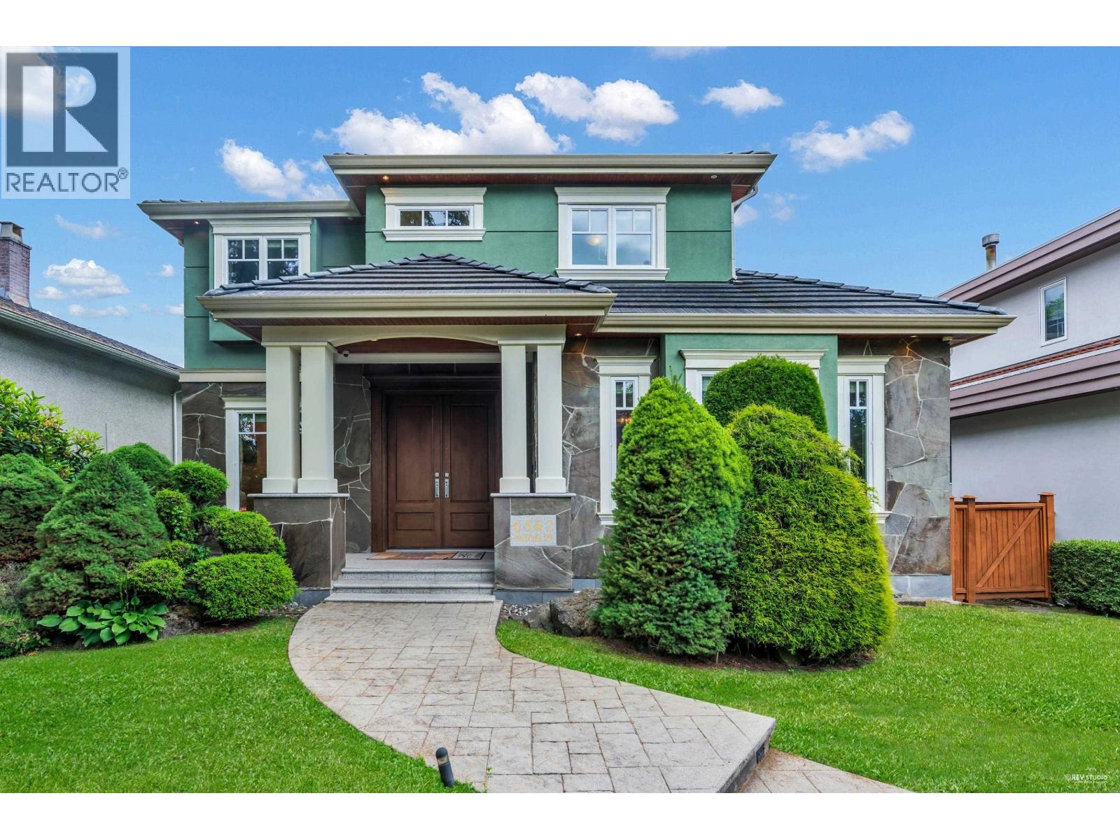
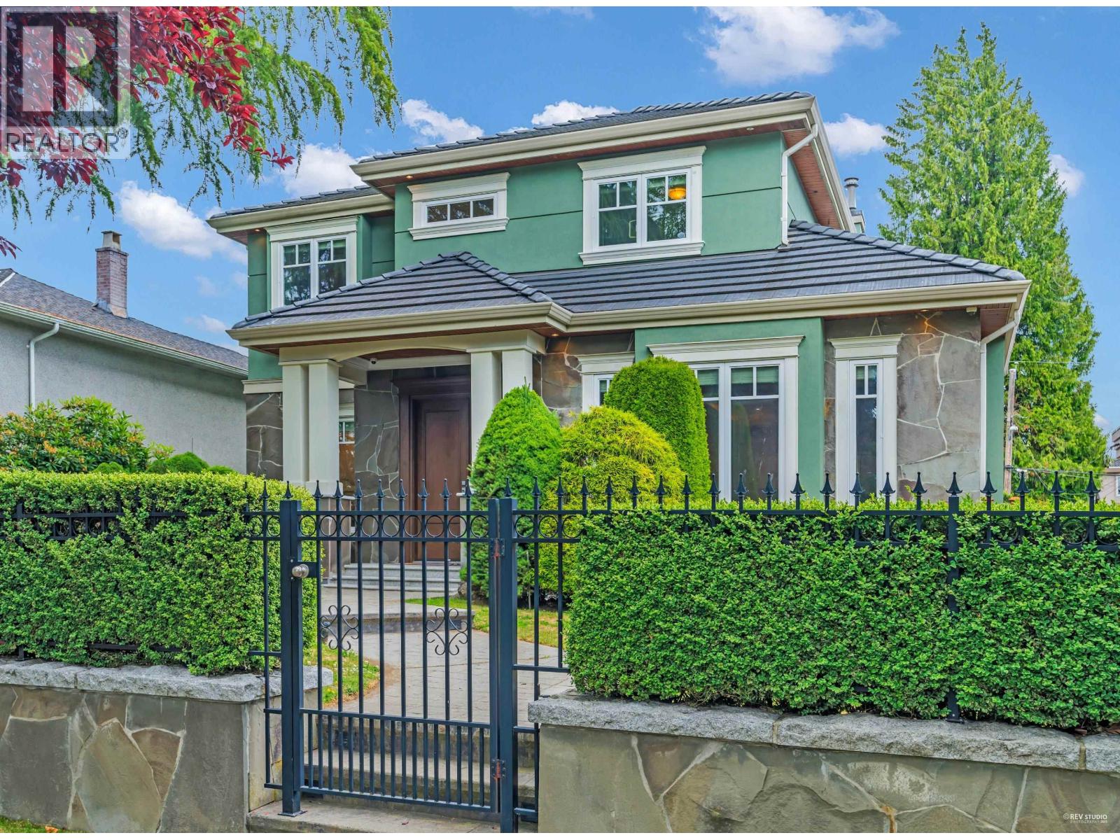
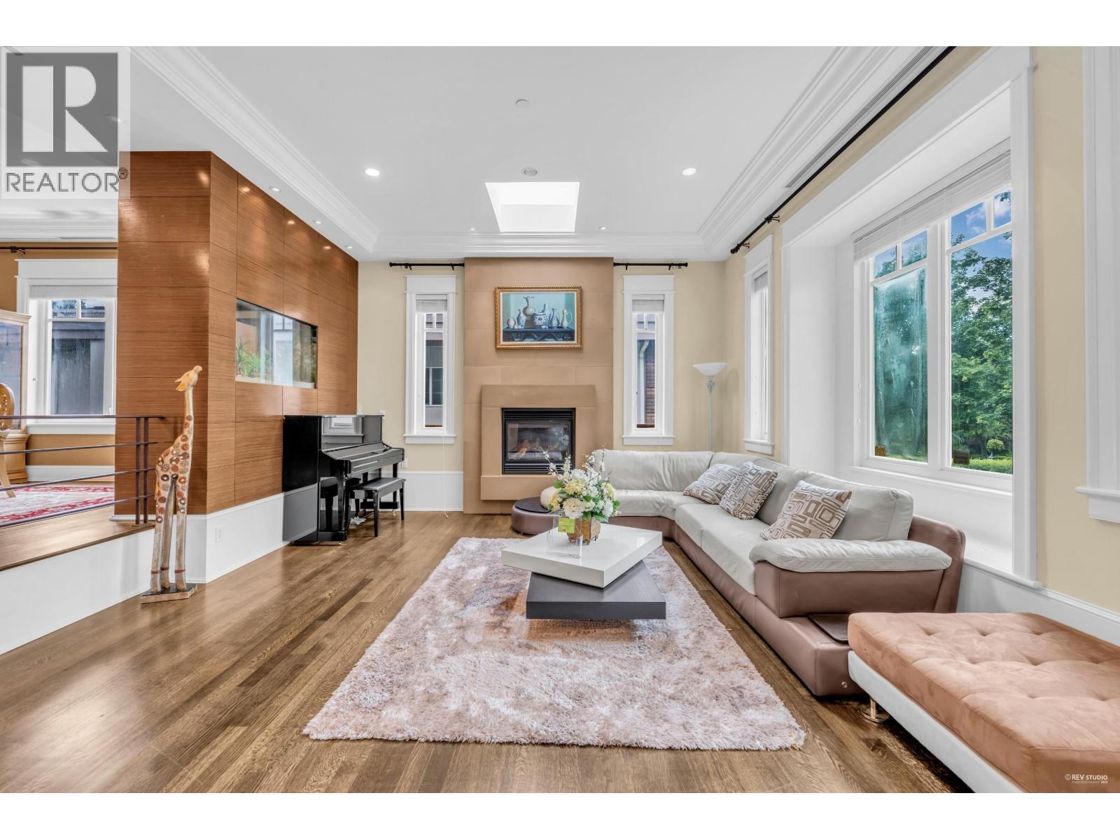
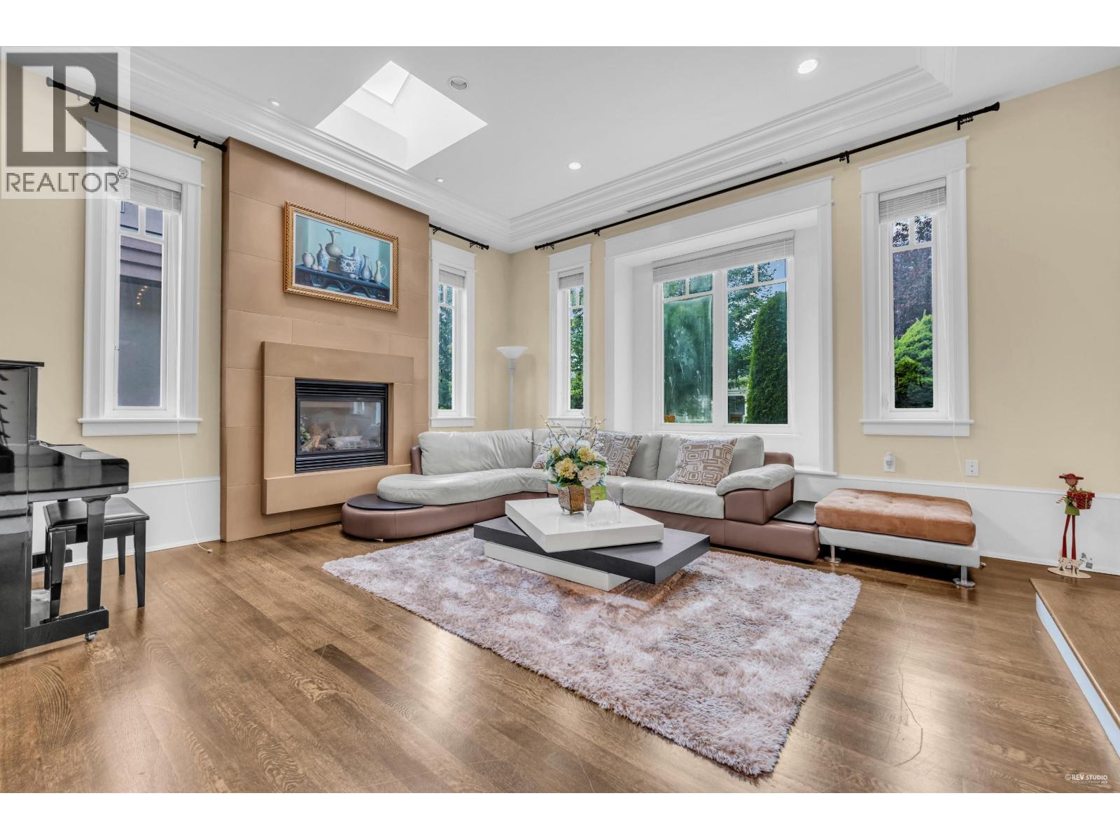
$24,044Undeniably one of Vancouver´s most stunning residences, this Victor?Eric Design Group masterpiece-2008?Georgie Award finalist and featured in Spectacular Homes of Western Canada-showcases thoughtful design and refined luxury. A dramatic 3-storey indoor water feature introduces the open-concept interior with rich finishes. The gourmet kitchen boasts premium appliances and an integrated Sub-Zero fridge, flowing into expansive living and dining areas. Six spacious bedrooms accompany a custom aquarium and a serene Japanese pond in the landscaped yard. Amenities include private sauna, steam room, recreation space, and a breathtaking home theatre lounge, plus A/C, HRV, hardwood and exotic marble floors. Meticulous craftsmanship, unmatched quality-truly a pleasure to show. (id:31684)
| 17 hours ago | Listing updated with changes from the MLS® | |
| 4 weeks ago | Listing first seen on site |



The trademarks MLS®, Multiple Listing Service® and the associated logos are owned by The Canadian Real Estate Association (CREA) and identify the quality of services provided by real estate professionals who are members of CREA. Used under license.
The trademarks REALTOR®, REALTORS®, and the REALTOR® logo are controlled by The Canadian Real Estate Association (CREA) and identify real estate professionals who are members of CREA. These trademarks are owned or controlled by The Canadian Real Estate Association (CREA) and identify real estate professionals who are members of CREA (REALTOR®) and/or the quality of services they provide (MLS®).
This REALTOR.ca listing content is owned and licensed by REALTOR® members of The Canadian Real Estate Association.