

1904 8189 CAMBIE STREETVancouver, BC V6P0G6
Mortgage Calculator
Monthly Payment (Est.)
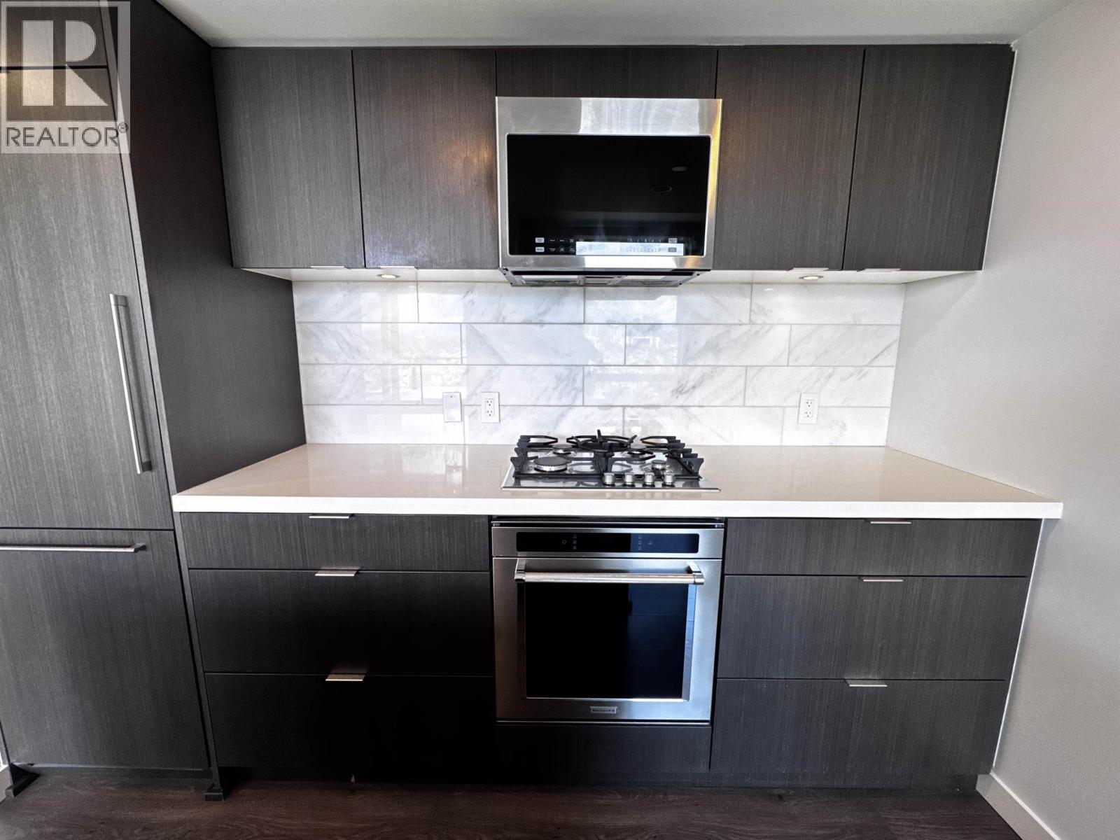
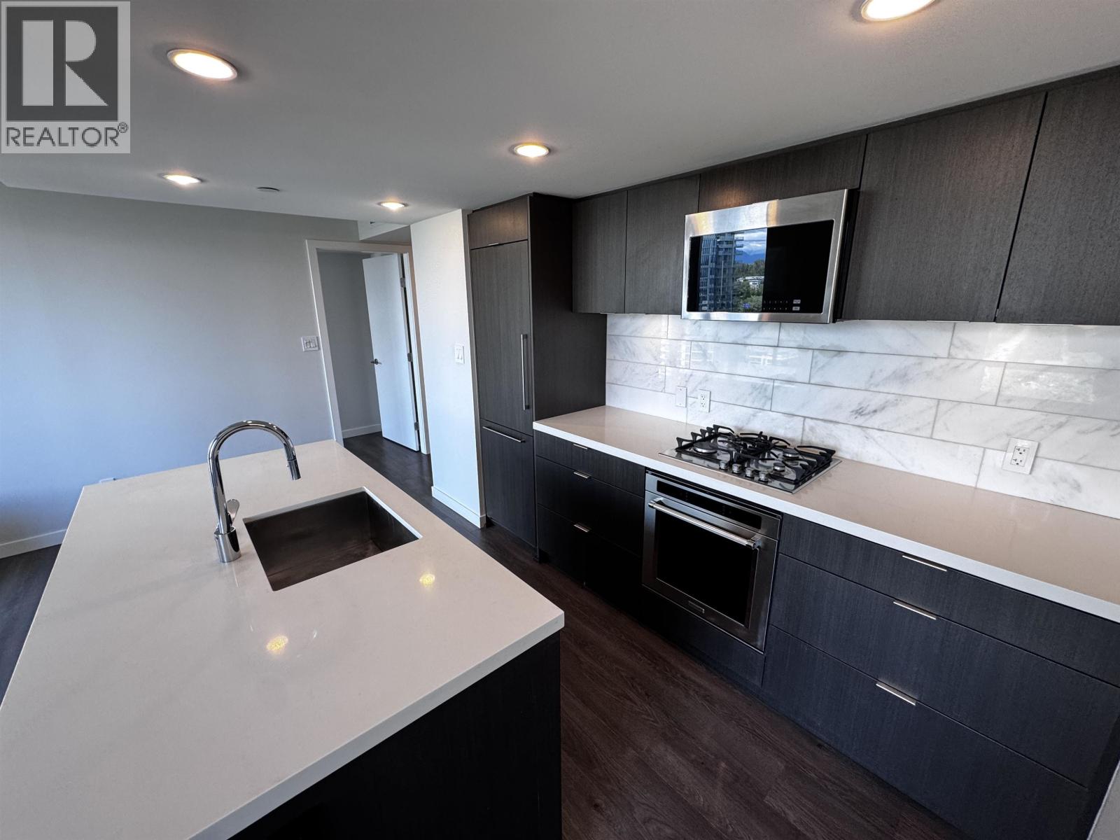
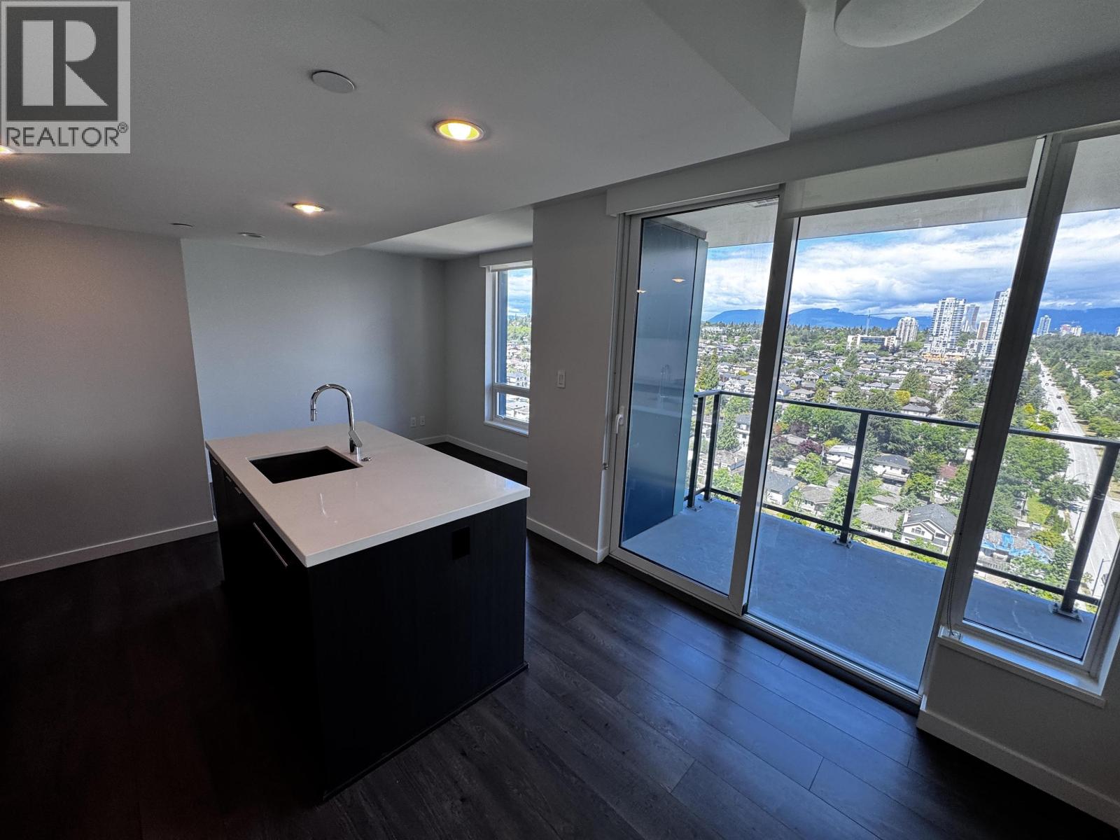
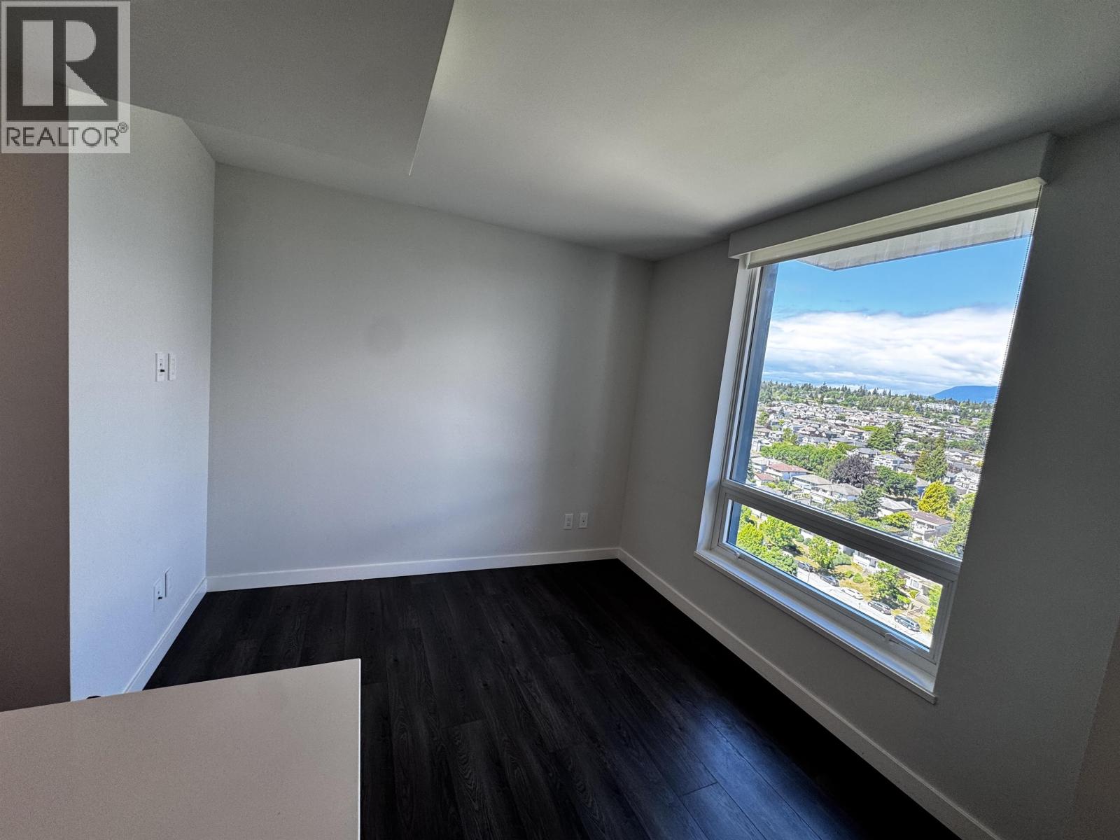
$2,683This north-facing home offers panoramic view of the north shore mountains. Located in Marine Gateway, a vibrant and convenient area on Cambie corridor, Vancouver west side. Built by Onni, a thoughtful designed 1 bedroon plus den condo with air conditioning. Expansive layout, with contemporary kitchen, large island and a huge balcony. 24 hours concierge with lots of amenities, including gym, guest suite, party/game room, outdoor terrace. Short walking distance to sky train, grocery (T&T), banks, restaurants, movie theater, and more. Churchill and Wilfred Laurier catchments. 1 parking & 1 storage., mint condition and ready to move-in. Open House Sat (25th) 2-4 pm (id:31684)
| yesterday | Listing updated with changes from the MLS® | |
| 4 weeks ago | Listing first seen on site |



The trademarks MLS®, Multiple Listing Service® and the associated logos are owned by The Canadian Real Estate Association (CREA) and identify the quality of services provided by real estate professionals who are members of CREA. Used under license.
The trademarks REALTOR®, REALTORS®, and the REALTOR® logo are controlled by The Canadian Real Estate Association (CREA) and identify real estate professionals who are members of CREA. These trademarks are owned or controlled by The Canadian Real Estate Association (CREA) and identify real estate professionals who are members of CREA (REALTOR®) and/or the quality of services they provide (MLS®).
This REALTOR.ca listing content is owned and licensed by REALTOR® members of The Canadian Real Estate Association.