

106 6633 CAMBIE STREETVancouver, BC V6P0E5
Mortgage Calculator
Monthly Payment (Est.)
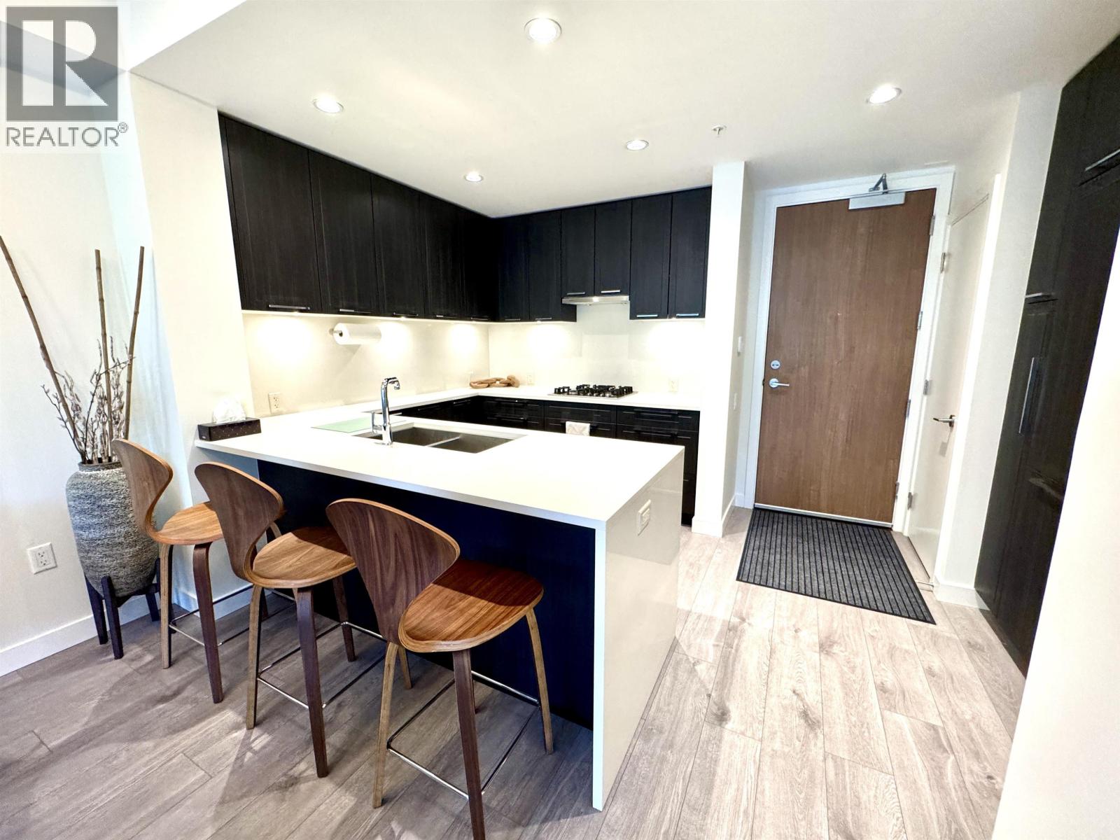
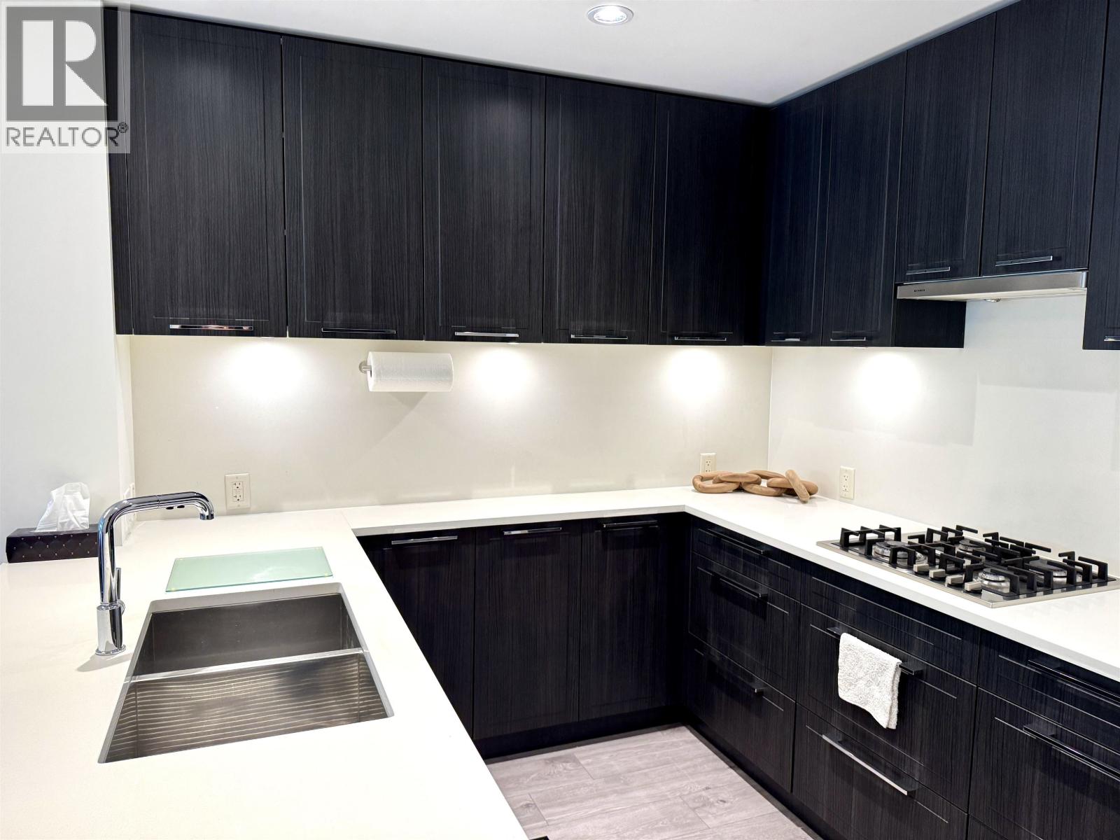
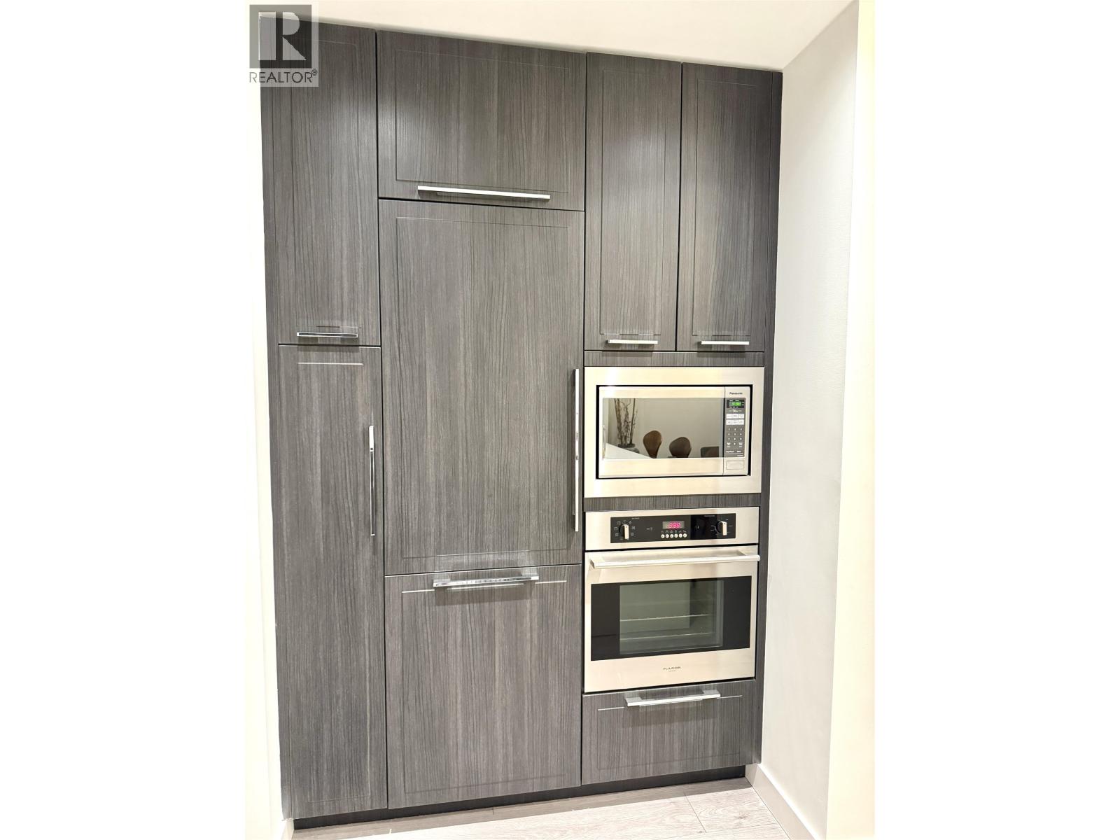
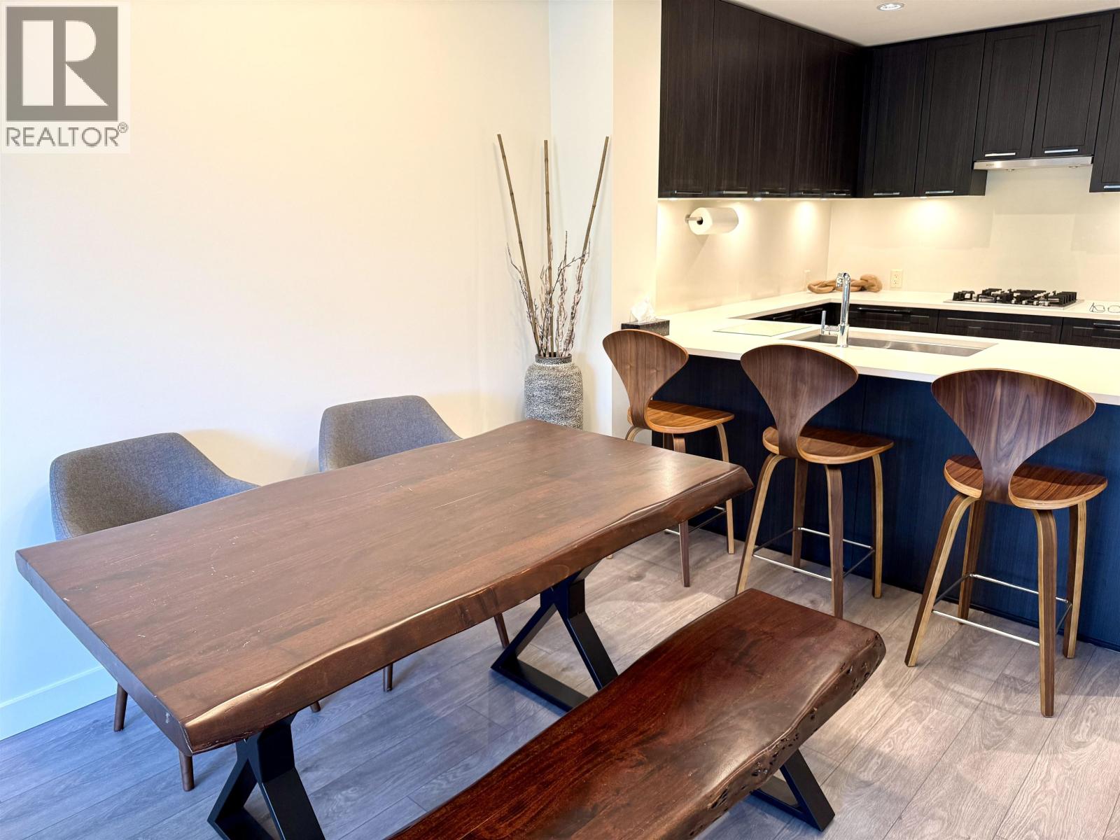
$3,600Welcome to Cambria by MOSAIC! This bright, partially renovated 1 Bed + Den home features a highly functional layout that optimizes space with large windows, in-suite laundry, and storage. Elevate your lifestyle with an exceptionally large, fenced 182 SF patio that quietly faces the peaceful laneway. Centrally located in a highly desirable Cambie hub, you are a mere 5-minute walk to the Skytrain and scenic parks, and only 10 minutes to Oakridge Park, Langara College, Churchill Secondary, and top-tier dining. Exceptional value in today´s market-an ideal property for proud live-in owners or savvy investors seeking a premium rental. (id:31684)
| yesterday | Listing updated with changes from the MLS® | |
| a month ago | Listing first seen on site |



The trademarks MLS®, Multiple Listing Service® and the associated logos are owned by The Canadian Real Estate Association (CREA) and identify the quality of services provided by real estate professionals who are members of CREA. Used under license.
The trademarks REALTOR®, REALTORS®, and the REALTOR® logo are controlled by The Canadian Real Estate Association (CREA) and identify real estate professionals who are members of CREA. These trademarks are owned or controlled by The Canadian Real Estate Association (CREA) and identify real estate professionals who are members of CREA (REALTOR®) and/or the quality of services they provide (MLS®).
This REALTOR.ca listing content is owned and licensed by REALTOR® members of The Canadian Real Estate Association.