Save
Ask
Tour
Hide
Share
$534,900
33 Days On Site

2209 DUNBAR PLACE
Prince George, BC V2K3R3

For Sale|Single Family Residence|Active
4
Beds
2
Total Baths
2,400
SqFt
$223
/SqFt
1978
Built
Call Now: (778) 389-9195
Is this the listing for you? We can help make it yours.
(778) 389-9195
2209 DUNBAR PLACE2209 DUNBAR PLACE2209 DUNBAR PLACE2209 DUNBAR PLACE
Save
Ask
Tour
Hide
Share

Mortgage Calculator

Monthly Payment (Est.)

$2,440
Calculator powered by Showcase IDX, a Constellation1 Company. Copyright ©2026 Information is deemed reliable but not guaranteed.

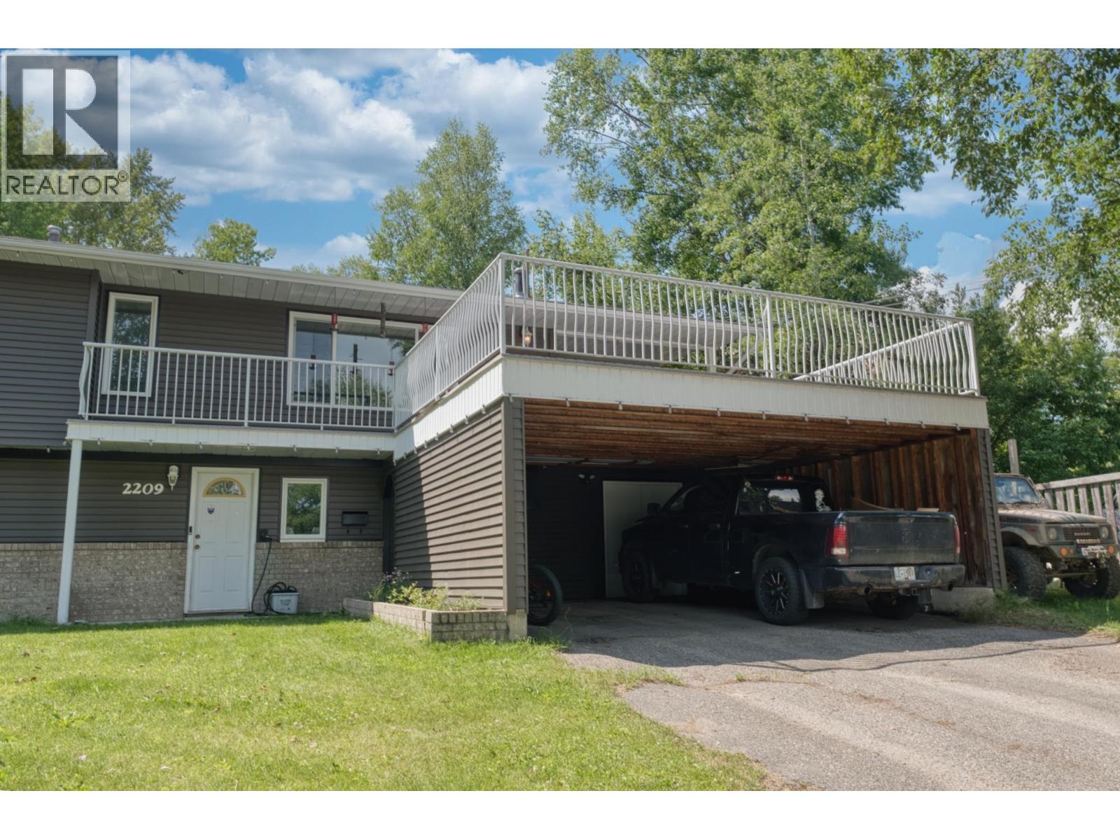
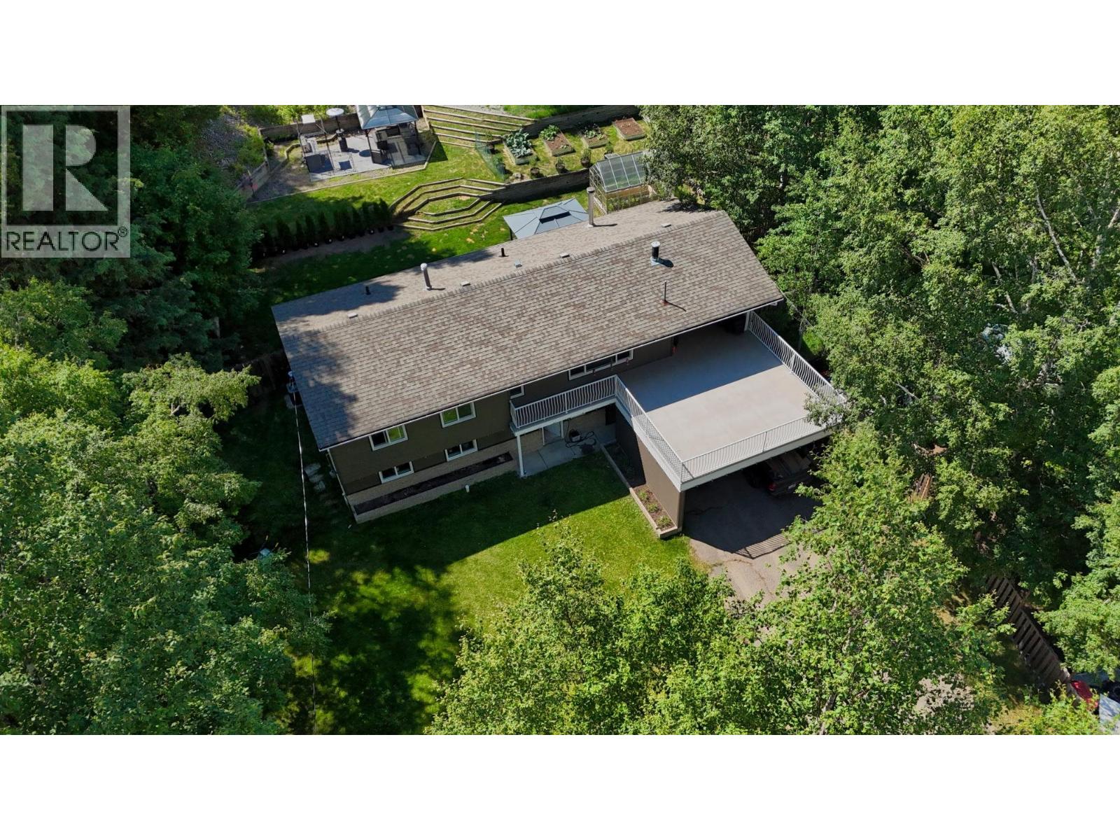
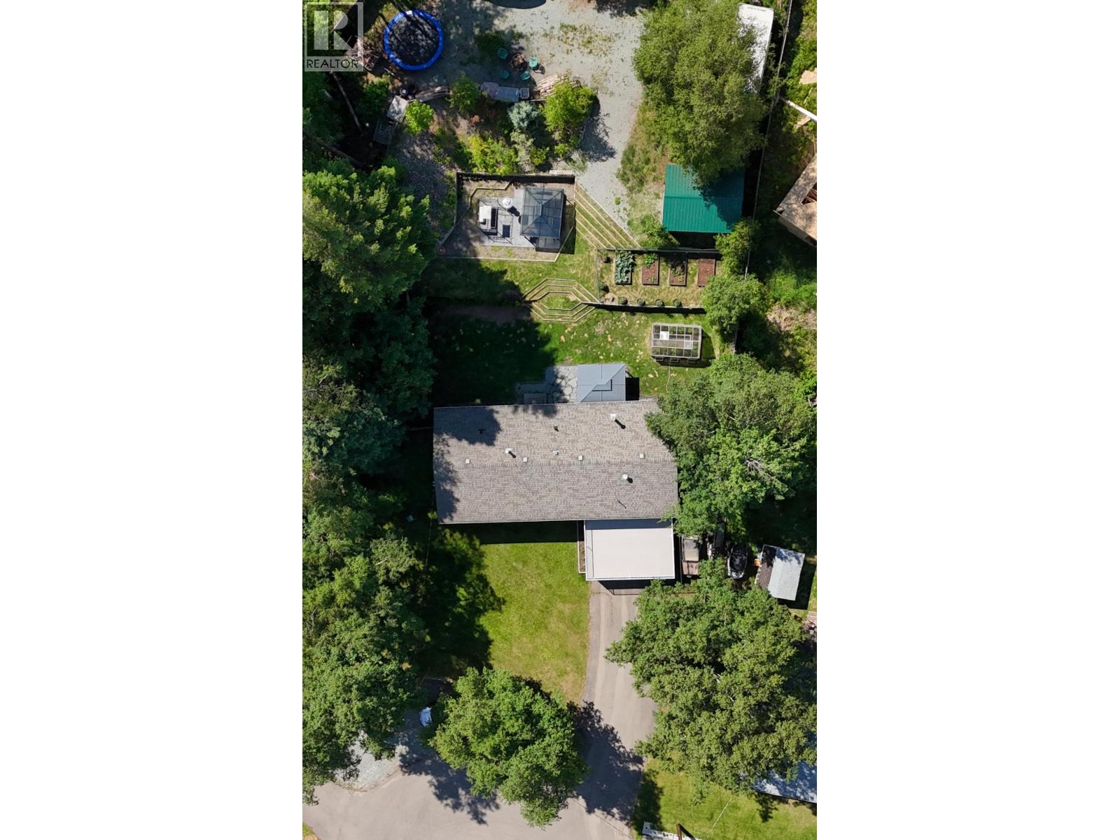
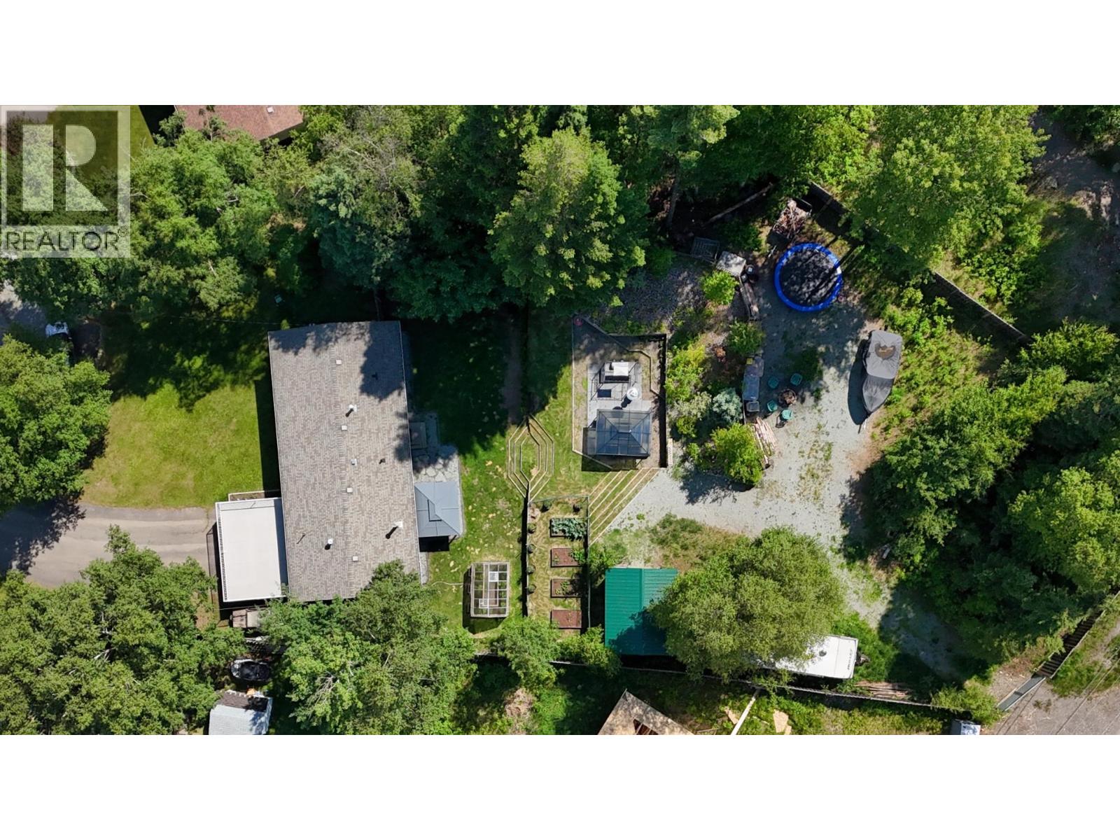
Welcome to this lovingly enjoyed home to meet the active family's needs! A large rec room, workshop, toy parking, landscaped tiered yard with multiple USABLE levels. A whole half acre to enjoy, fenced for your pets and kids. 3 beds up and a large one down with ensuite create flexibility for who goes where. This home has a fabulously large deck that provides a view and plenty of sun for everyone to enjoy. When the heat gets to be too much, come on inside to enjoy the central A/C. Step in to your next great adventure in life! 200 Amp service doesn't hurt either! (id:31684)

Save
Ask
Tour
Hide
Share
Listing Snapshot
Price 
$534,900
Days On Site 
33 Days
Bedrooms 
4
Inside Area (SqFt) 
2,400 sqft
Total Baths 
2
Full Baths 
N/A
Partial Baths 
N/A
Lot Size 
0.58 Acres
Year Built 
1978
MLS® Number 
R3139408
Status 
Active
Property Tax 
N/A
Maintenance Fees 
N/A
Sq Ft Source 
N/A
Friends & Family
Recent Activity
6 days agoListing updated with changes from the MLS®
3 weeks agoPrice changed to $534,900
a month agoListing first seen on site
General Features
Garage 
Yes
Levels 
Two
Parking 
Detached
Property Sub Type 
Single Family Residence
SqFt Total 
2400
Style 
Basement entry
Interior Features
Fireplace 
Yes
Fireplaces 
2
Heating 
Forced AirNatural Gas
Bedroom 2 
Dimensions - 10 ft ,2 in X 8 ft ,3 in
Bedroom 3 
Dimensions - 9 ft ,1 in X 8 ft ,1 in
Bedroom 4 
Dimensions - 10 ft ,7 in X 9 ft ,1 in
Dining Room 
Dimensions - 11 ft ,7 in X 13 ft ,2 in
Game Room 
Dimensions - 20 ft ,5 in X 15 ft ,1 inLevel - Lower
Kitchen 
Dimensions - 8 ft ,1 in X 19 ft ,3 in
Laundry 
Dimensions - 8 ft ,7 in X 5 ft ,1 inLevel - Lower
Living Room 
Dimensions - 11 ft ,1 in X 19 ft ,1 in
Master Bedroom 
Dimensions - 17 ft X 11 ft ,2 inLevel - Lower
Other Room 1 
Dimensions - 6 ft ,5 in X 8 ft ,3 inLevel - Lower
Other Room 2 
Dimensions - 7 ft ,4 in X 5 ft ,3 inLevel - Lower
Workshop 
Dimensions - 11 ft ,3 in X 16 ft ,1 inLevel - Lower
Save
Ask
Tour
Hide
Share

Listing courtesy of: Lisa ONeill of Team Powerhouse Realty

The trademarks MLS®, Multiple Listing Service® and the associated logos are owned by The Canadian Real Estate Association (CREA) and identify the quality of services provided by real estate professionals who are members of CREA. Used under license.

The trademarks REALTOR®, REALTORS®, and the REALTOR® logo are controlled by The Canadian Real Estate Association (CREA) and identify real estate professionals who are members of CREA. These trademarks are owned or controlled by The Canadian Real Estate Association (CREA) and identify real estate professionals who are members of CREA (REALTOR®) and/or the quality of services they provide (MLS®).

This REALTOR.ca listing content is owned and licensed by REALTOR® members of The Canadian Real Estate Association.

Neighborhood & Commute
Source: Walkscore
Save
Ask
Tour
Hide
Share