

812 E 6TH STREETNorth Vancouver, BC V7L1R7
Mortgage Calculator
Monthly Payment (Est.)
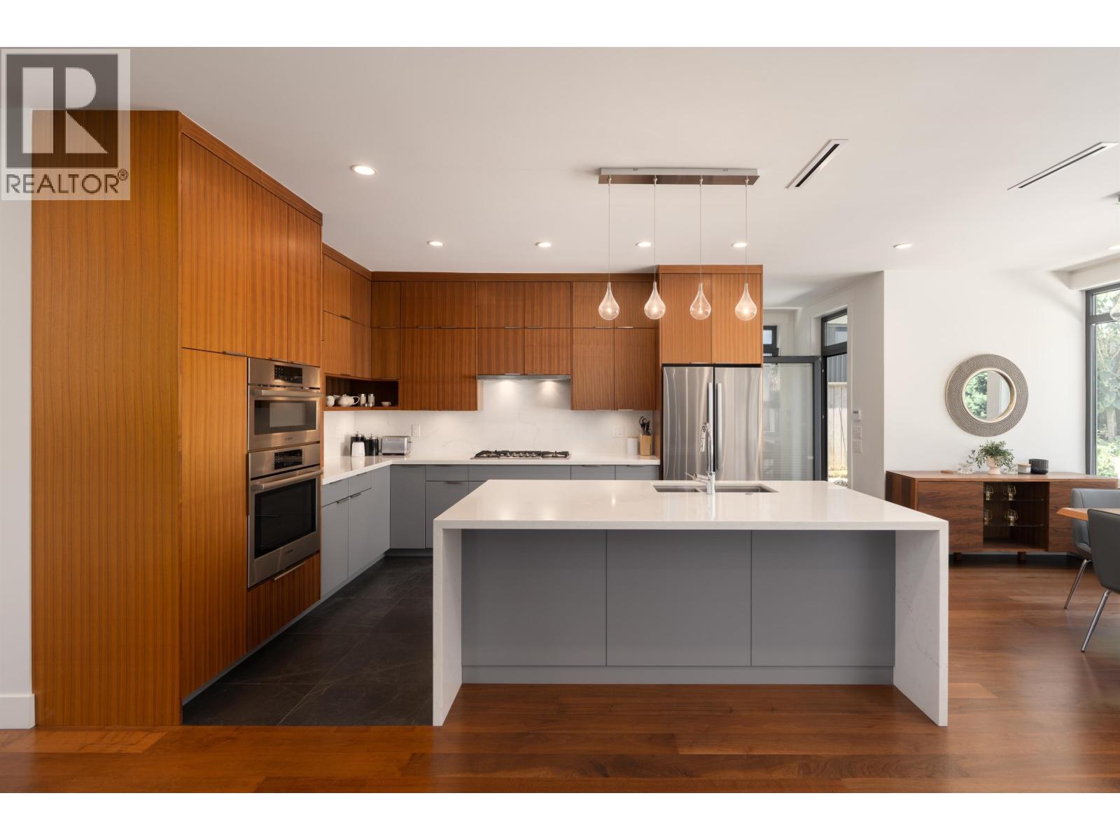
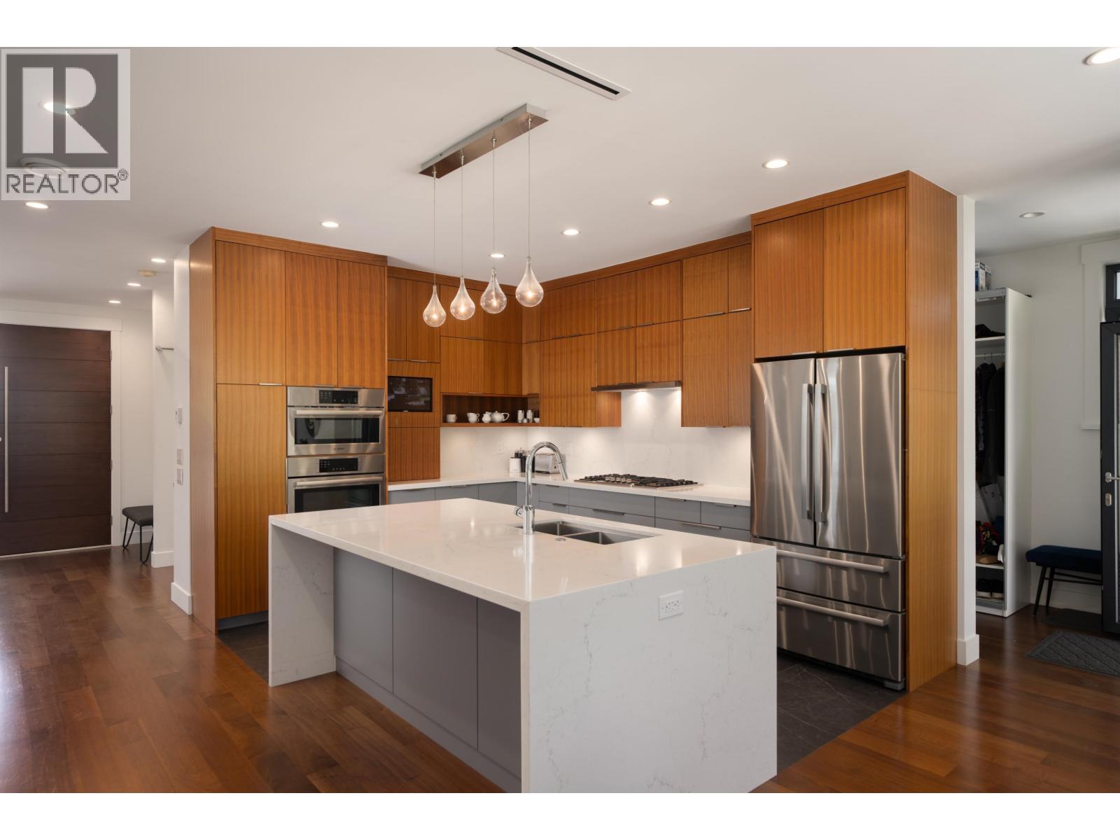
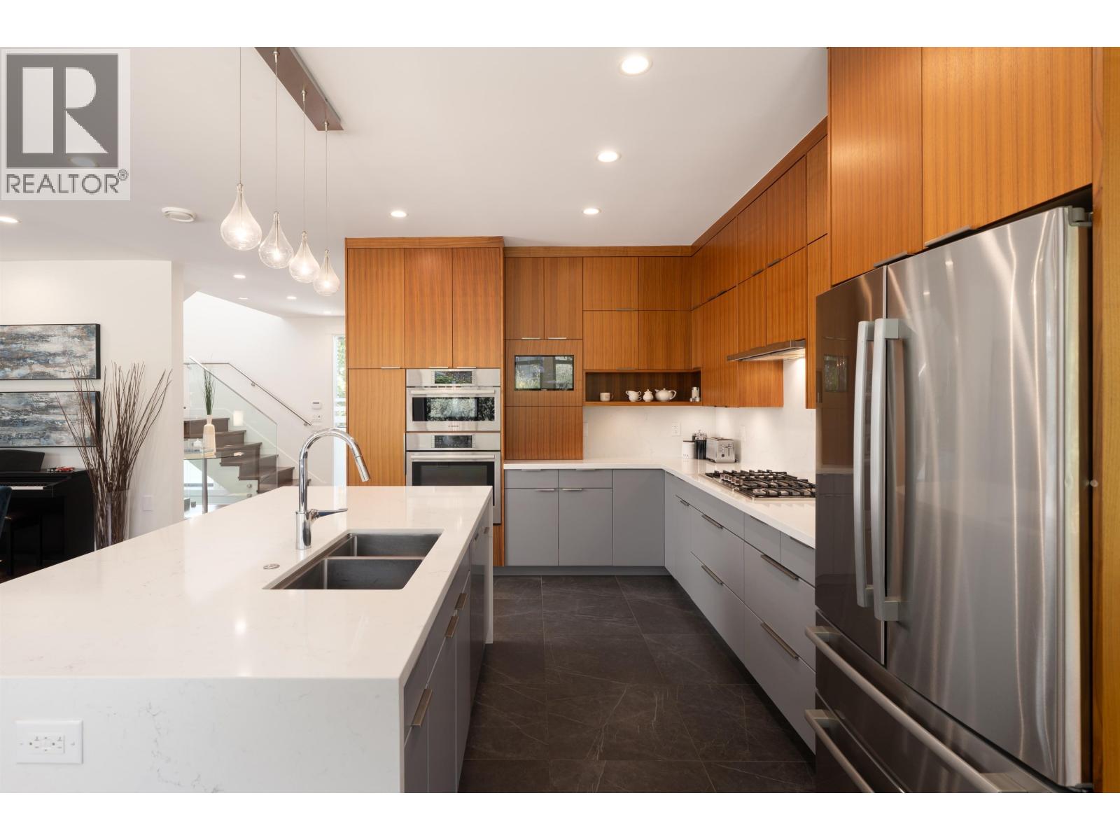
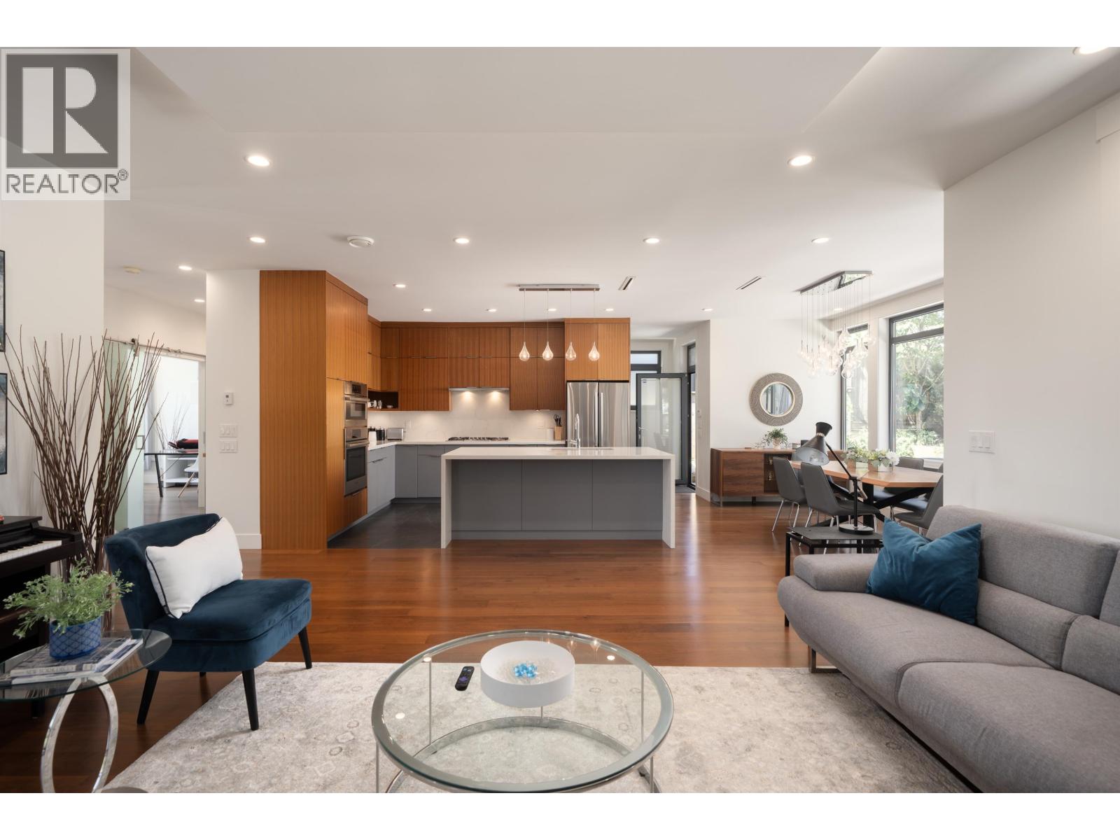
$14,545Remarkable home built by Taroko Development. Experience quality of construction w/over 4400 SF of interiors including a stunning 2-lvl LANEWAY home. This thoughtfully designed & constructed 6 bed/ 7 bath home boasts west coast modern architecture married w/an open & intelligently designed interior space w/luxury features; Radiant heating, A/C, Custom Cabinetry, 8 ft waterfall kitchen island, high quality engineered H/W flooring & expansive European tilt windows to capture VIEWS overlooking OCEAN & city. Upstairs offers generous sized bdrms & master retreat w/spa bathroom. Lower level has 2 bed in-law suite. Modern 2 Story LANEWAY home is a STAND OUT w/1000 SF & views to the water. Ideal for MULTI GENERATIONAL living & growing families looking for a beautiful home w/rental. (id:31684)
| 2 weeks ago | Listing updated with changes from the MLS® | |
| a month ago | Listing first seen on site |



The trademarks MLS®, Multiple Listing Service® and the associated logos are owned by The Canadian Real Estate Association (CREA) and identify the quality of services provided by real estate professionals who are members of CREA. Used under license.
The trademarks REALTOR®, REALTORS®, and the REALTOR® logo are controlled by The Canadian Real Estate Association (CREA) and identify real estate professionals who are members of CREA. These trademarks are owned or controlled by The Canadian Real Estate Association (CREA) and identify real estate professionals who are members of CREA (REALTOR®) and/or the quality of services they provide (MLS®).
This REALTOR.ca listing content is owned and licensed by REALTOR® members of The Canadian Real Estate Association.