

452 E 4TH STREETNorth Vancouver, BC V7L1J5
Mortgage Calculator
Monthly Payment (Est.)
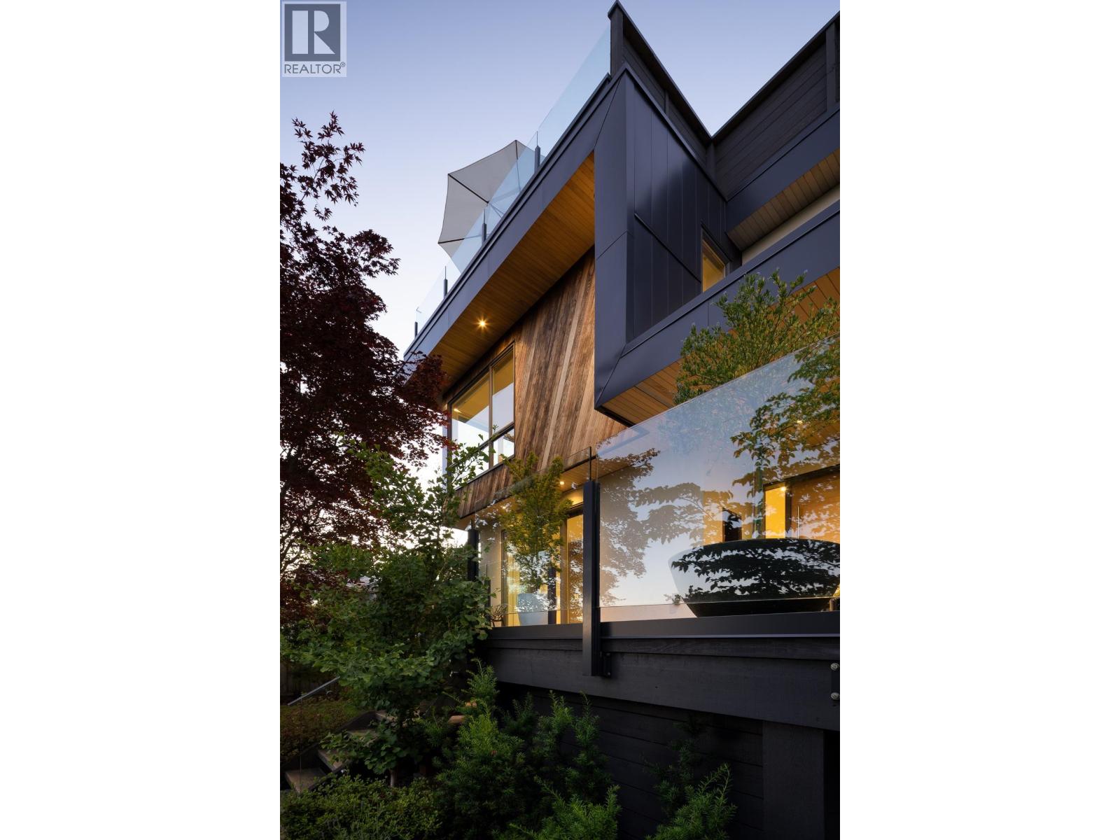
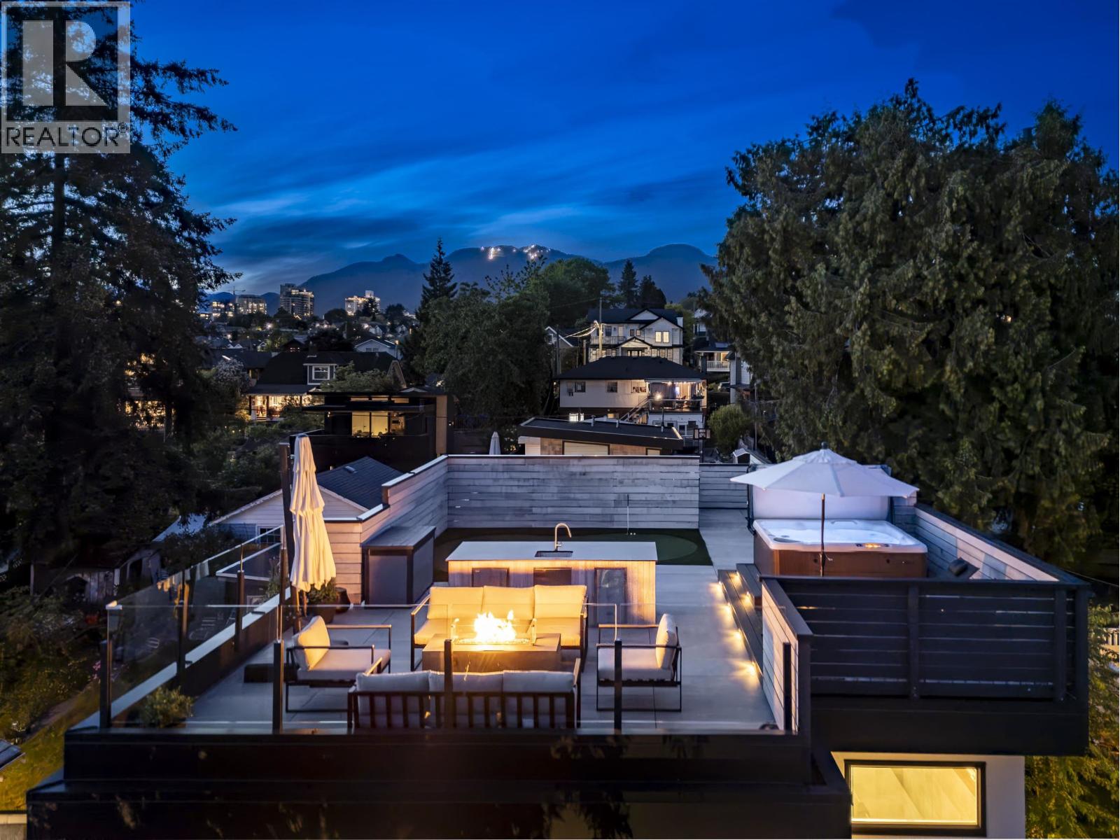
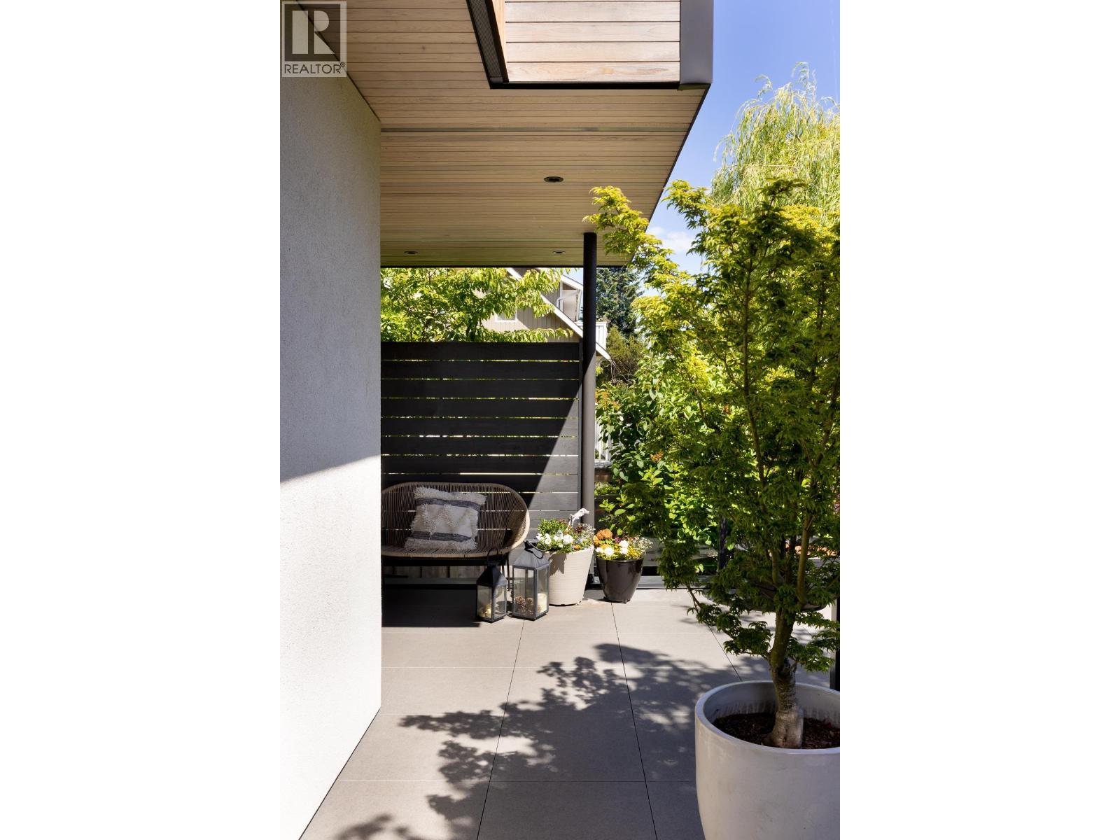
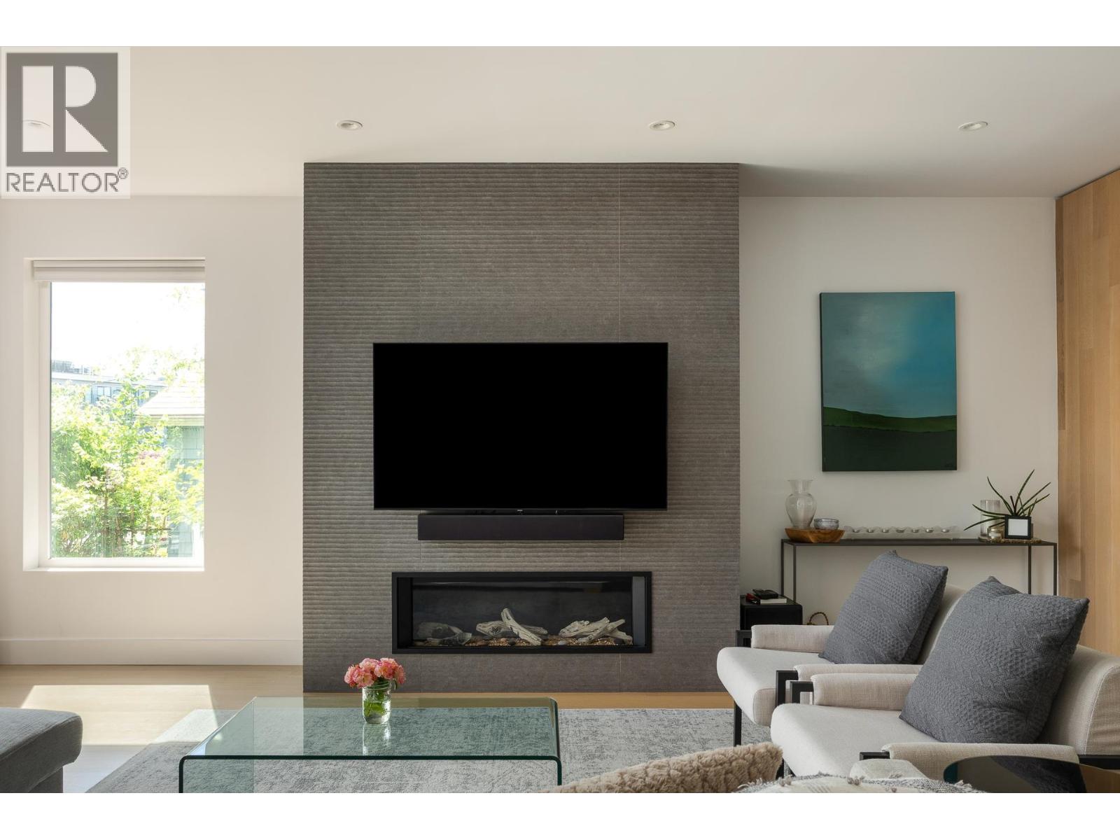
$16,416Three Homes, One Address. Stunning custom residence by Greenwest Construction, offering 4500sqft of refined living space & impressive 1840sqft of sun-drenched decks on a south-facing 6850sqft lot. Featuring a 1000sqft rooftop deck complete with putting green, outdoor bar, hot tub, & breathtaking ocean/city views. Designed for versatility & lifestyle, the home includes a LEGAL 2 BED SUITE & FULLY EQUIPPED COACH HOUSE with potential to generate over $100K/yr income. Built to the highest standards with an ICF foundation, Japanese-grade framing, exterior insulation, radiant infloor heating, HRV, A/C, & custom millwork throughout. Walking distance to the Spirit Trail, Shipyards, and the within newly constructed Cloverley Elementary catchment. (id:31684)
| a month ago | Listing updated with changes from the MLS® | |
| a month ago | Listing first seen on site |



The trademarks MLS®, Multiple Listing Service® and the associated logos are owned by The Canadian Real Estate Association (CREA) and identify the quality of services provided by real estate professionals who are members of CREA. Used under license.
The trademarks REALTOR®, REALTORS®, and the REALTOR® logo are controlled by The Canadian Real Estate Association (CREA) and identify real estate professionals who are members of CREA. These trademarks are owned or controlled by The Canadian Real Estate Association (CREA) and identify real estate professionals who are members of CREA (REALTOR®) and/or the quality of services they provide (MLS®).
This REALTOR.ca listing content is owned and licensed by REALTOR® members of The Canadian Real Estate Association.