

673 SYLVAN AVENUENorth Vancouver, BC V7R2E8
Mortgage Calculator
Monthly Payment (Est.)
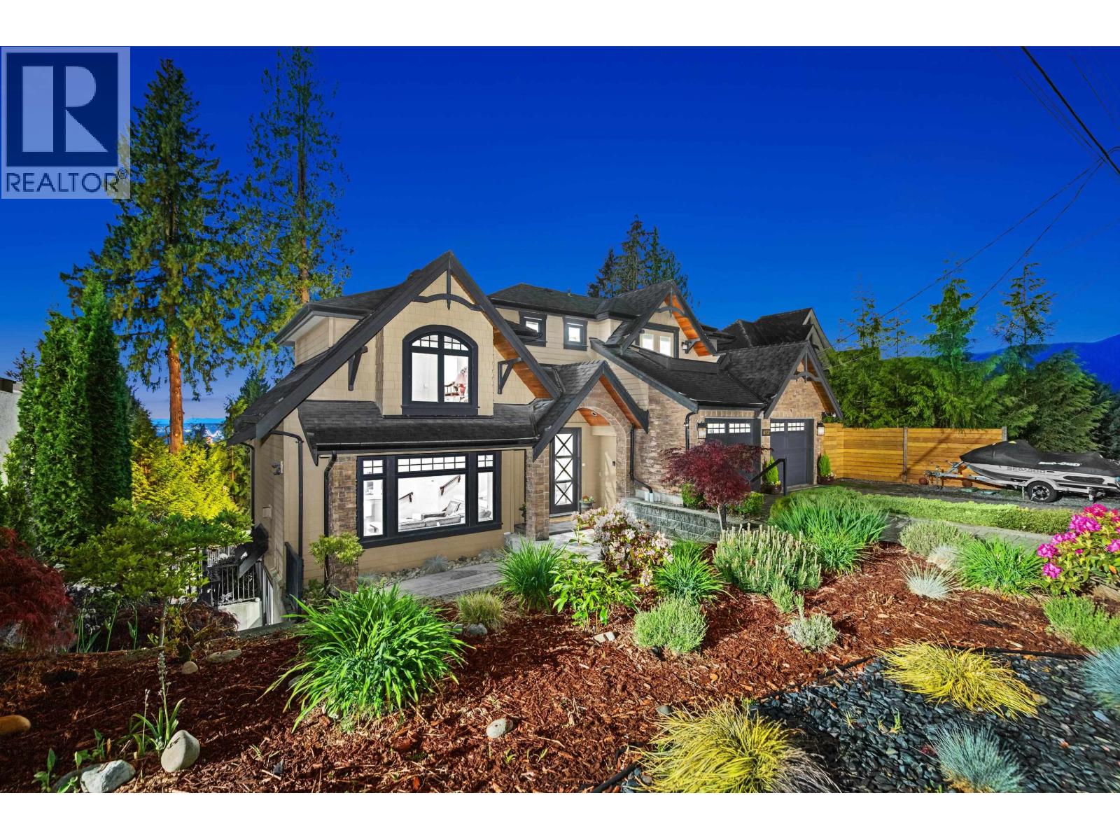
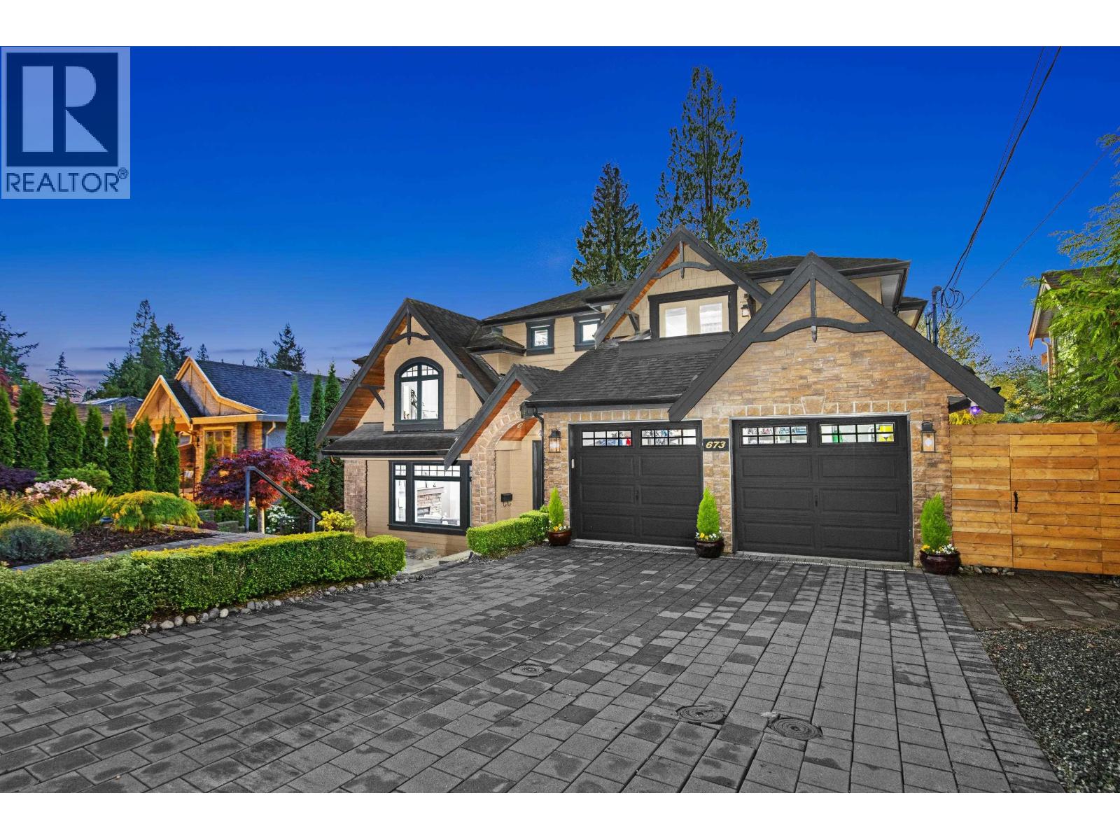
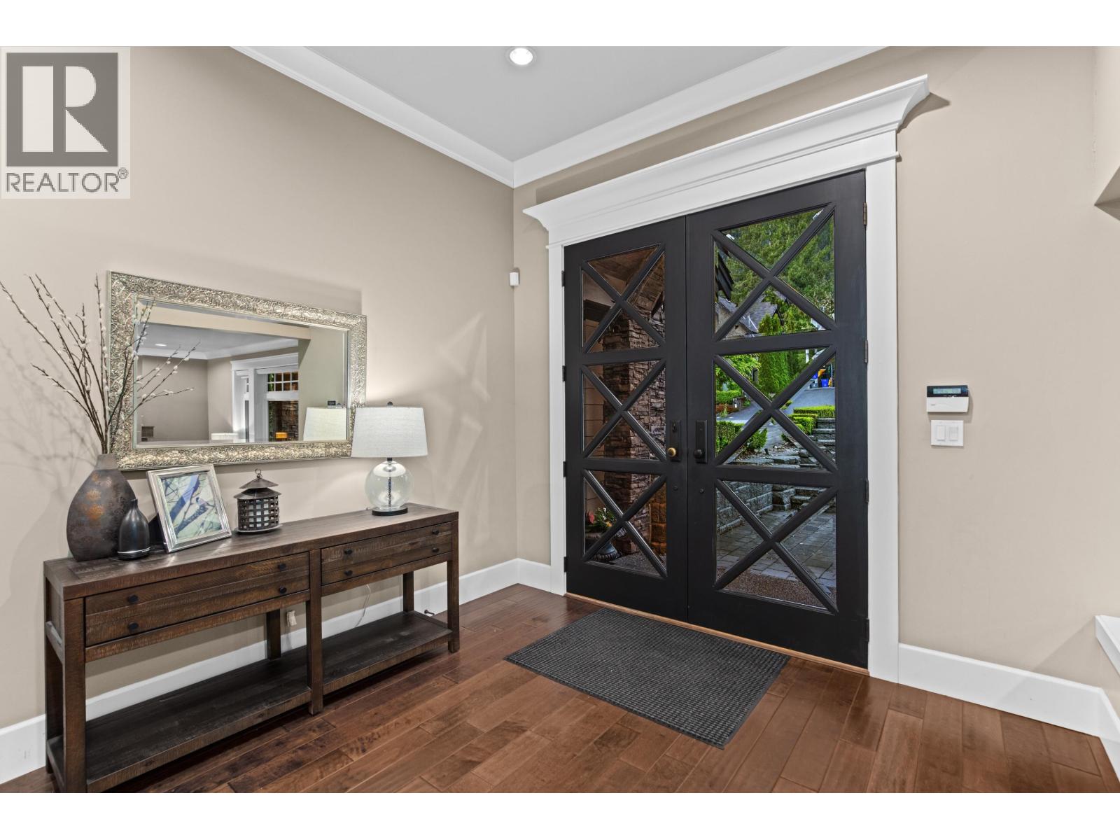
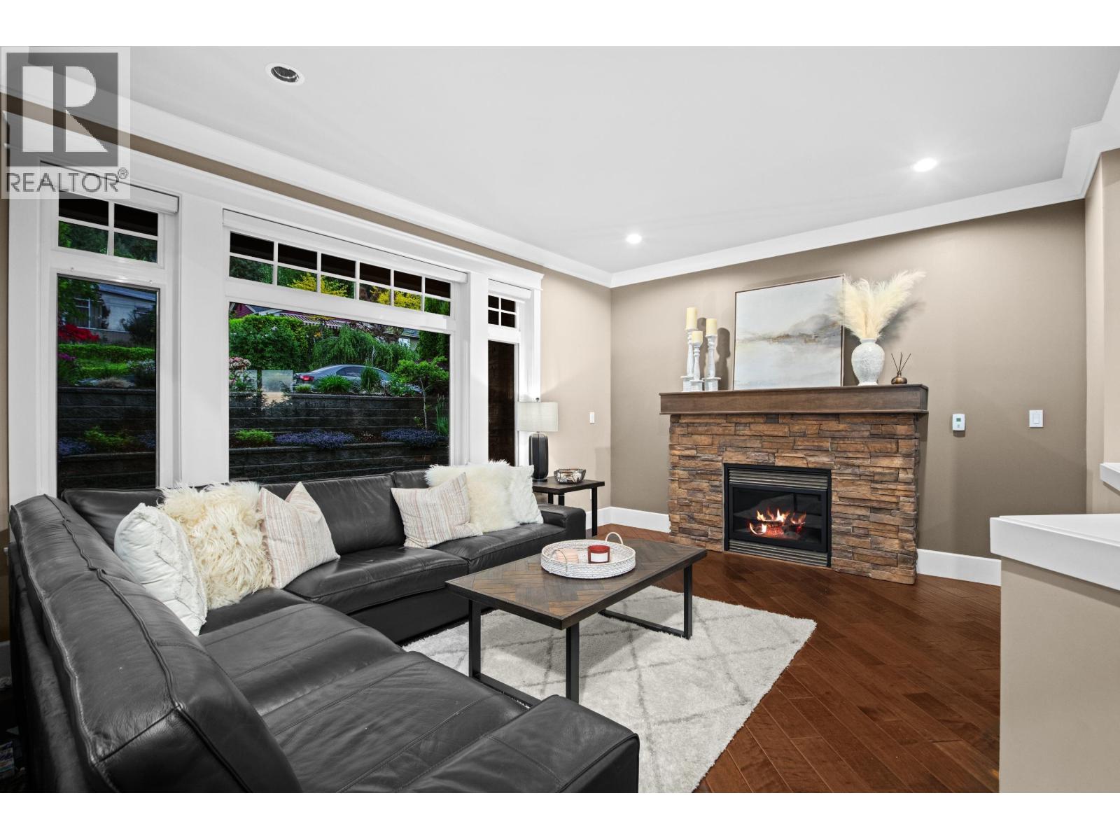
$16,826Popular Canyon Heights location with southern exposure and great natural light. Features 10´ ceilings, sunken living/dining rooms, gourmet kitchen with maple cabinets, granite counters, and high-end stainless steel appliances. Spacious family room with 12´ ceilings. Offers 4 bdrms & 3 bathrooms upstairs .Master bdrm on separate floor with view plus a fully finished daylight basement with rec room, media room, guest room, and legal 1-bedroom suite with private entrance. Different levels for excellent privacy. Walking distance to Canyon Heights Elementary and Handsworth Secondary. Open House on Sun 2-4pm, June 14th. (id:31684)
| a month ago | Listing updated with changes from the MLS® | |
| 2 months ago | Listing first seen on site |



The trademarks MLS®, Multiple Listing Service® and the associated logos are owned by The Canadian Real Estate Association (CREA) and identify the quality of services provided by real estate professionals who are members of CREA. Used under license.
The trademarks REALTOR®, REALTORS®, and the REALTOR® logo are controlled by The Canadian Real Estate Association (CREA) and identify real estate professionals who are members of CREA. These trademarks are owned or controlled by The Canadian Real Estate Association (CREA) and identify real estate professionals who are members of CREA (REALTOR®) and/or the quality of services they provide (MLS®).
This REALTOR.ca listing content is owned and licensed by REALTOR® members of The Canadian Real Estate Association.