

4344 SKEENA STREETVancouver, BC V5R2L7
Mortgage Calculator
Monthly Payment (Est.)
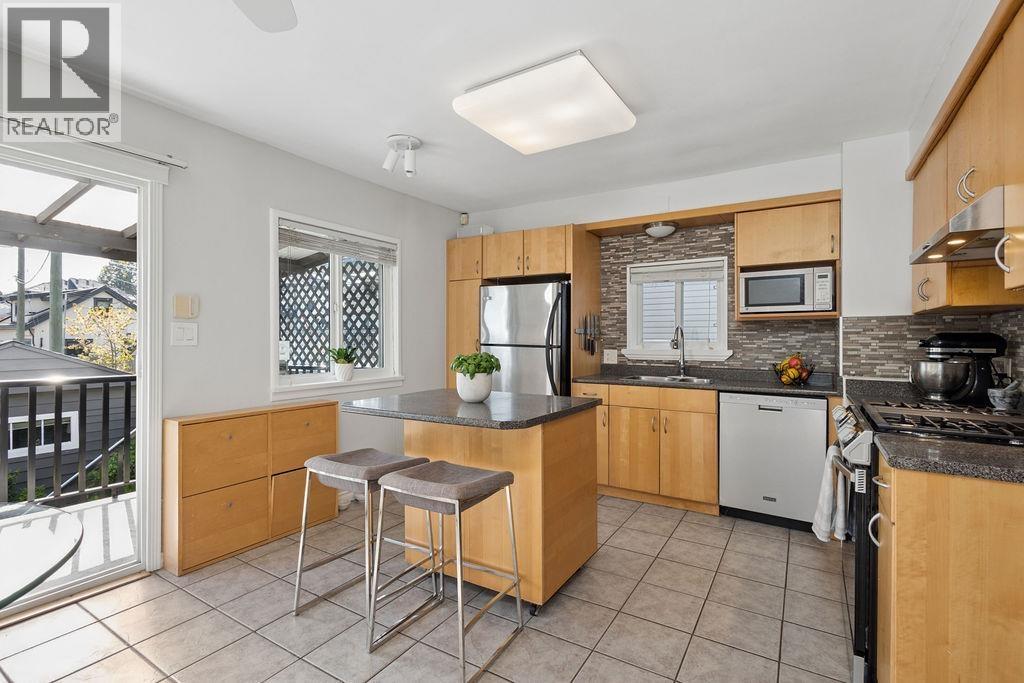
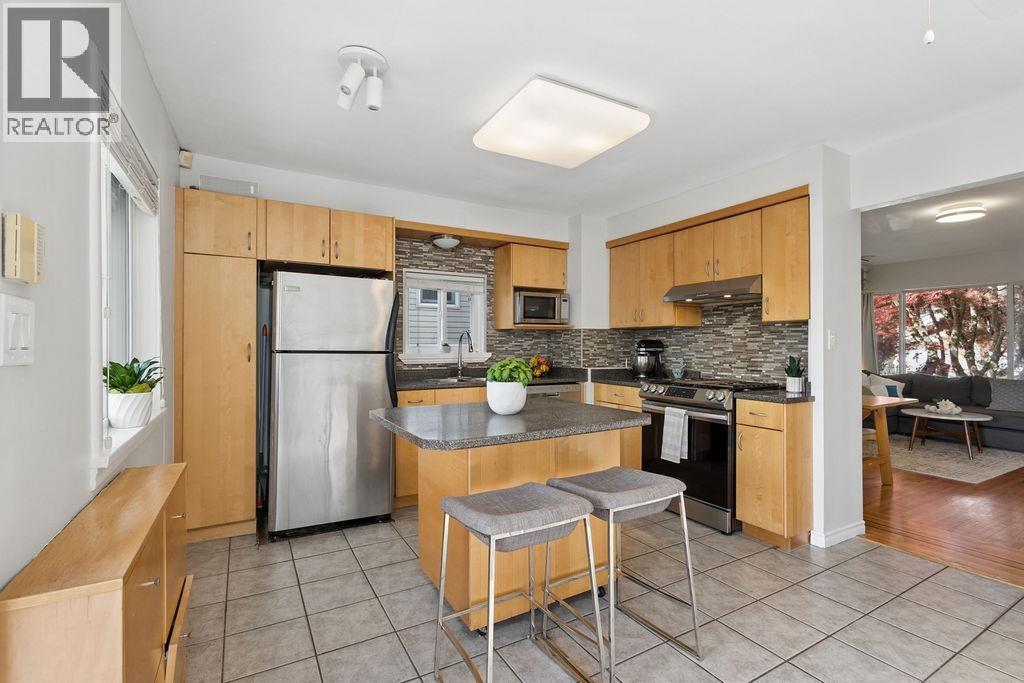
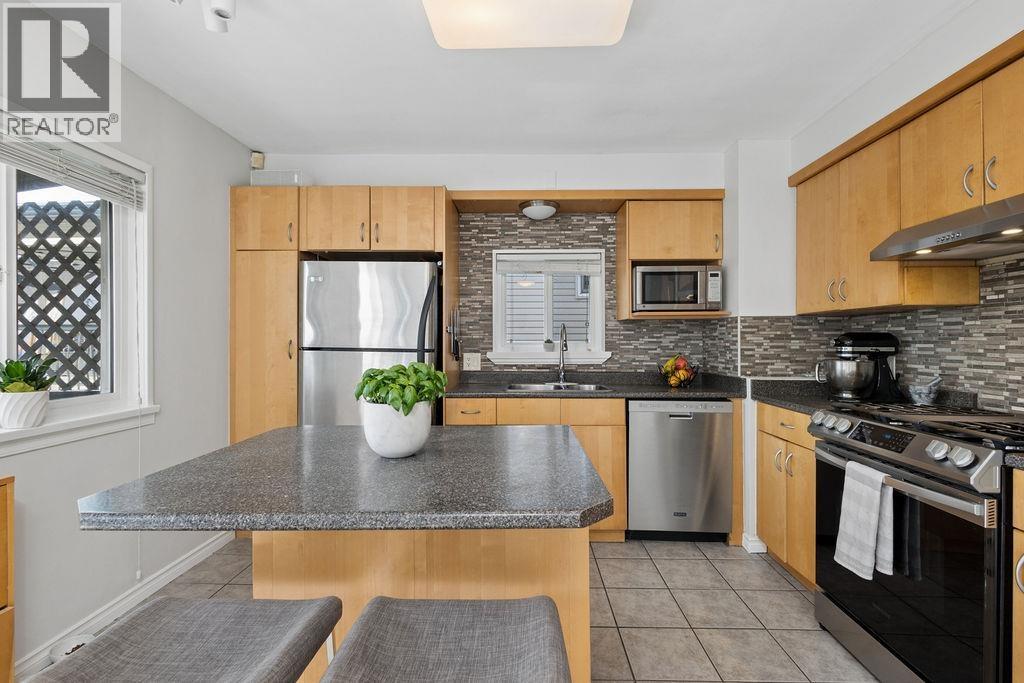
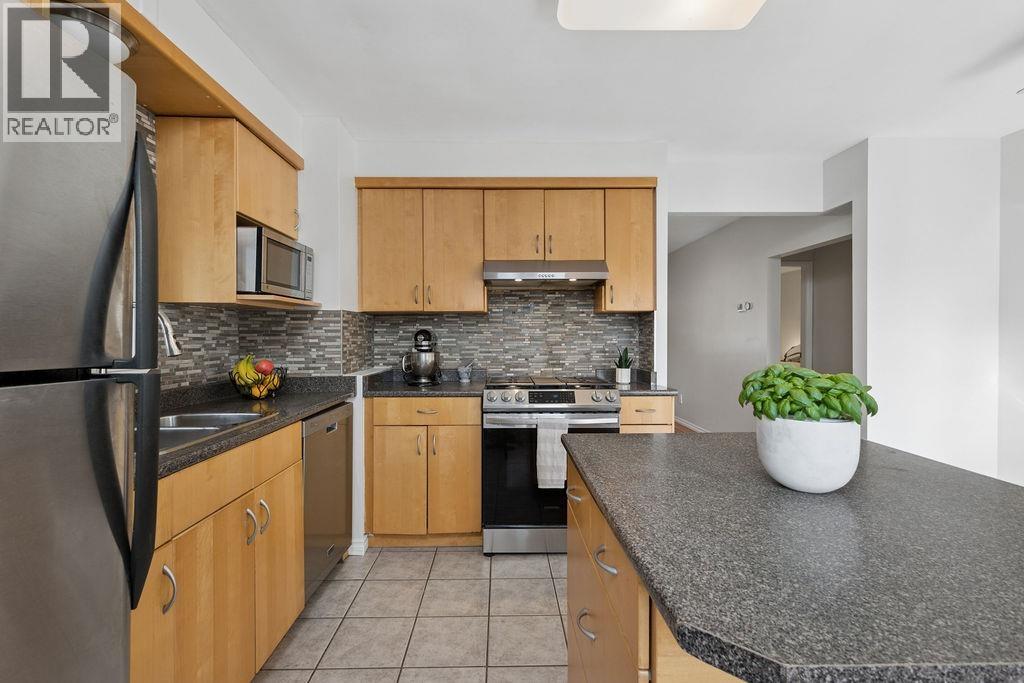
$6,789Welcome to what could be the cutest single family home on the block! With a number of updates, including new turf outside, updated windows, updated exterior paint and rock facade to the renovated one bedroom basement suite downstairs this is a perfect starter home for those looking to get into a single family detached market. Upstairs, the home has been updated throughout with a bright kitchen with stainless steel appliances, modern bathroom and 2 bedrooms. The backyard has a lovely covered upper deck that can be used year round and a lower built-in patio that gets lots of sun, perfect for entertaining those summer evenings. The garage provides ample storage for the property as well. Open House Saturday May 30th 2-4pm (id:31684)
| 9 hours ago | Listing updated with changes from the MLS® | |
| 9 hours ago | Listing first seen on site |



The trademarks MLS®, Multiple Listing Service® and the associated logos are owned by The Canadian Real Estate Association (CREA) and identify the quality of services provided by real estate professionals who are members of CREA. Used under license.
The trademarks REALTOR®, REALTORS®, and the REALTOR® logo are controlled by The Canadian Real Estate Association (CREA) and identify real estate professionals who are members of CREA. These trademarks are owned or controlled by The Canadian Real Estate Association (CREA) and identify real estate professionals who are members of CREA (REALTOR®) and/or the quality of services they provide (MLS®).
This REALTOR.ca listing content is owned and licensed by REALTOR® members of The Canadian Real Estate Association.