

1868 WEST 15TH AVENUEVancouver, BC V6J2L1
Mortgage Calculator
Monthly Payment (Est.)
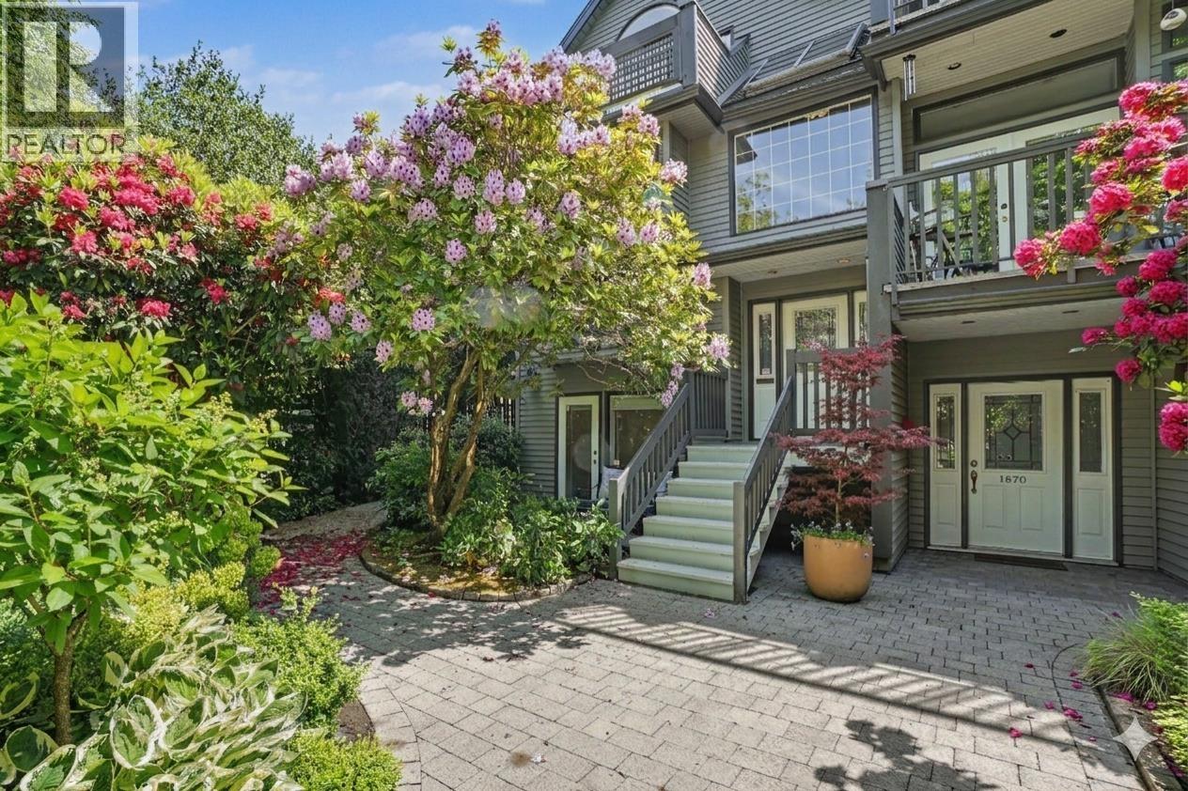
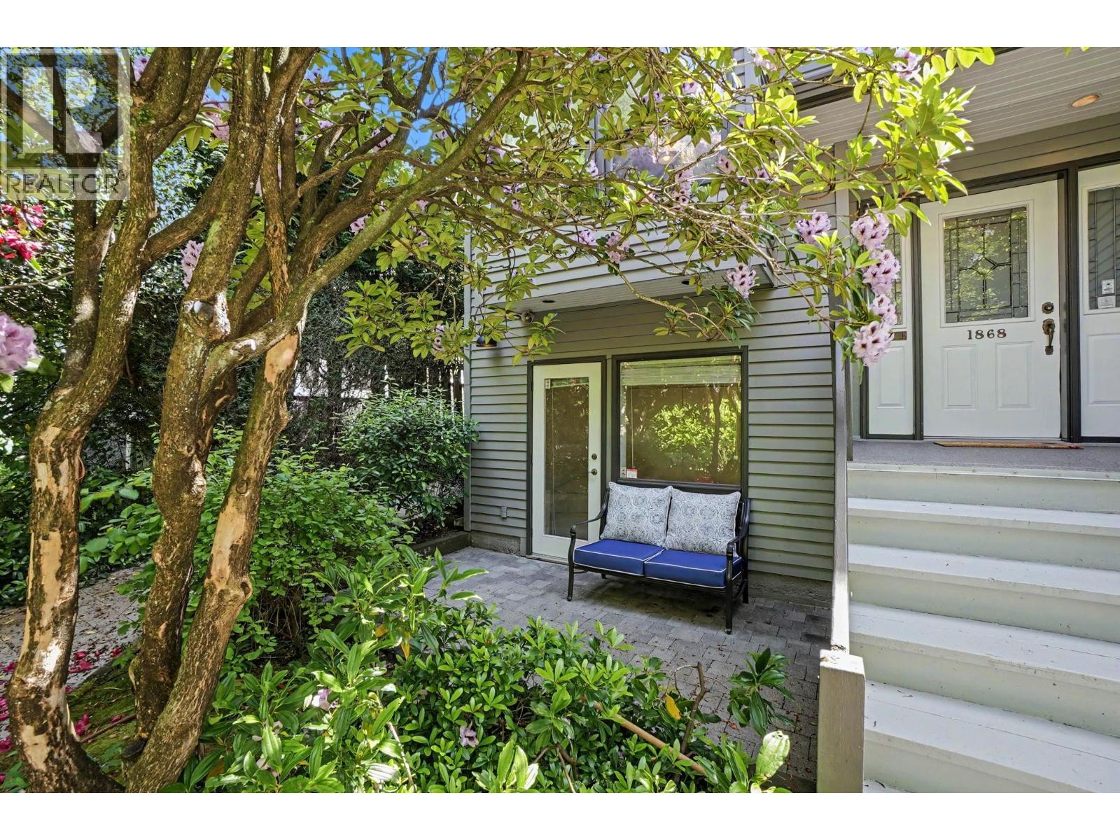
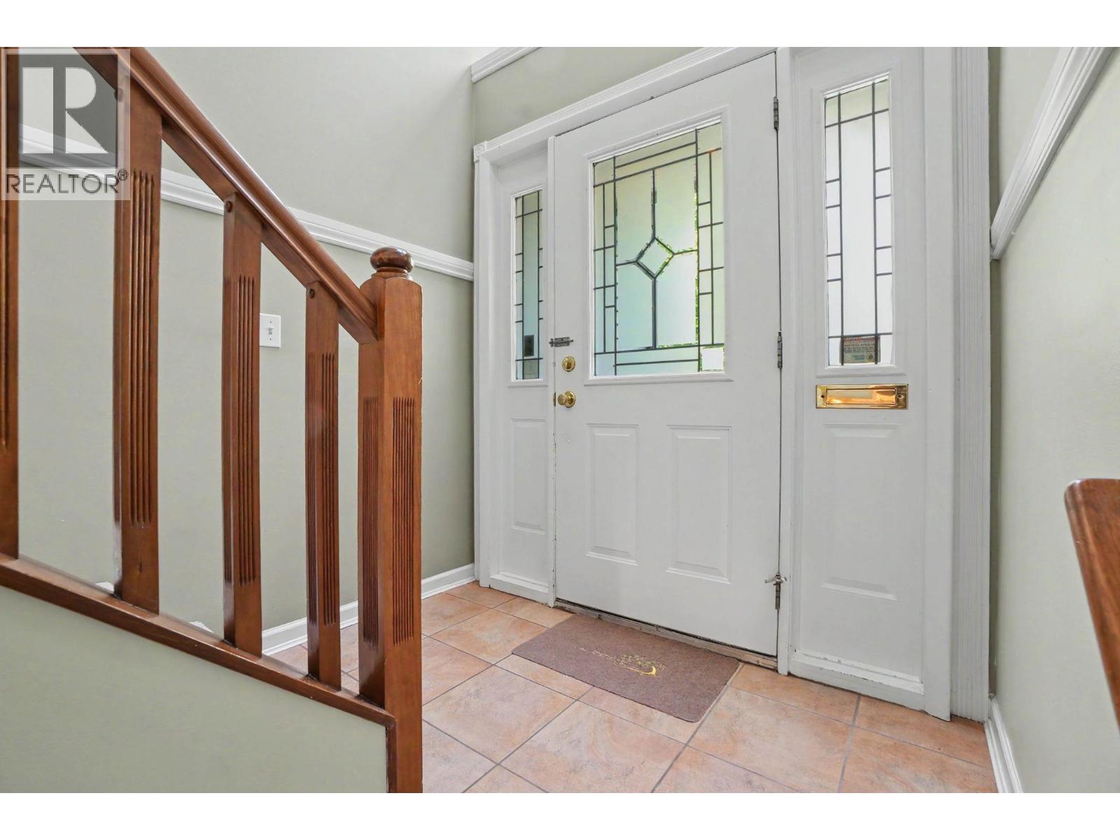
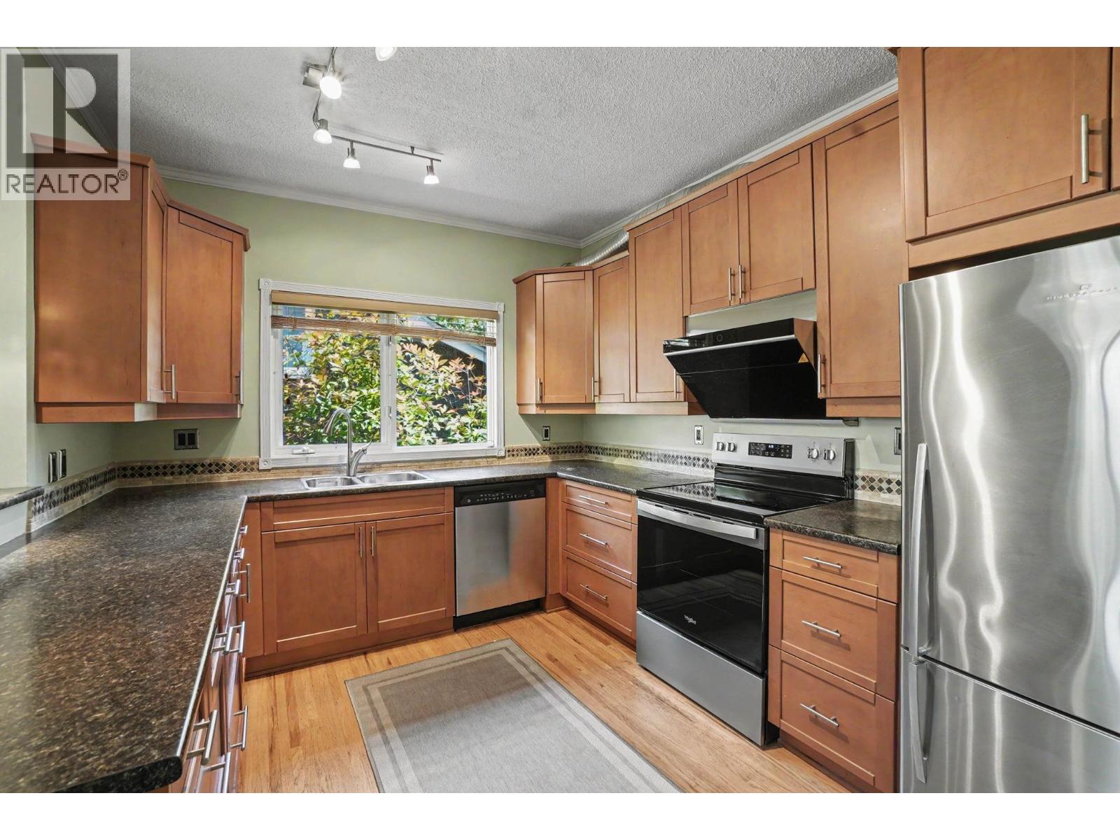
$8,212Tucked along a beautiful tree-lined street, this rarely available triplex/townhome offers 1,645 square ft of house-like living across 3 levels with 2 bedrooms + flex room, easily a 3rd bedroom, plus 3 baths. The main floor features a spacious maple kitchen w/breakfast bar & S/S appliances, generous dining area & warm oak flooring. Upstairs, enjoy a bright living room w/stunning skylights, wood-burning fireplace & French doors to a deck with North Shore mountain views, plus a vaulted primary bedroom w/yoga room & ensuite. Lower level offers flexible space for kids, guests or work-from-home. Beautifully landscaped outdoor areas, secure garage & an unbeatable location near South Granville shops, Arbutus Greenway, Van Lawn & Tennis Club & Kits living. OPEN SUN, MAY 31, 2-4. (id:31684)
| yesterday | Listing updated with changes from the MLS® | |
| yesterday | Listing first seen on site |



The trademarks MLS®, Multiple Listing Service® and the associated logos are owned by The Canadian Real Estate Association (CREA) and identify the quality of services provided by real estate professionals who are members of CREA. Used under license.
The trademarks REALTOR®, REALTORS®, and the REALTOR® logo are controlled by The Canadian Real Estate Association (CREA) and identify real estate professionals who are members of CREA. These trademarks are owned or controlled by The Canadian Real Estate Association (CREA) and identify real estate professionals who are members of CREA (REALTOR®) and/or the quality of services they provide (MLS®).
This REALTOR.ca listing content is owned and licensed by REALTOR® members of The Canadian Real Estate Association.