

3488 W 30TH AVENUEVancouver, BC V6S1W4
Mortgage Calculator
Monthly Payment (Est.)
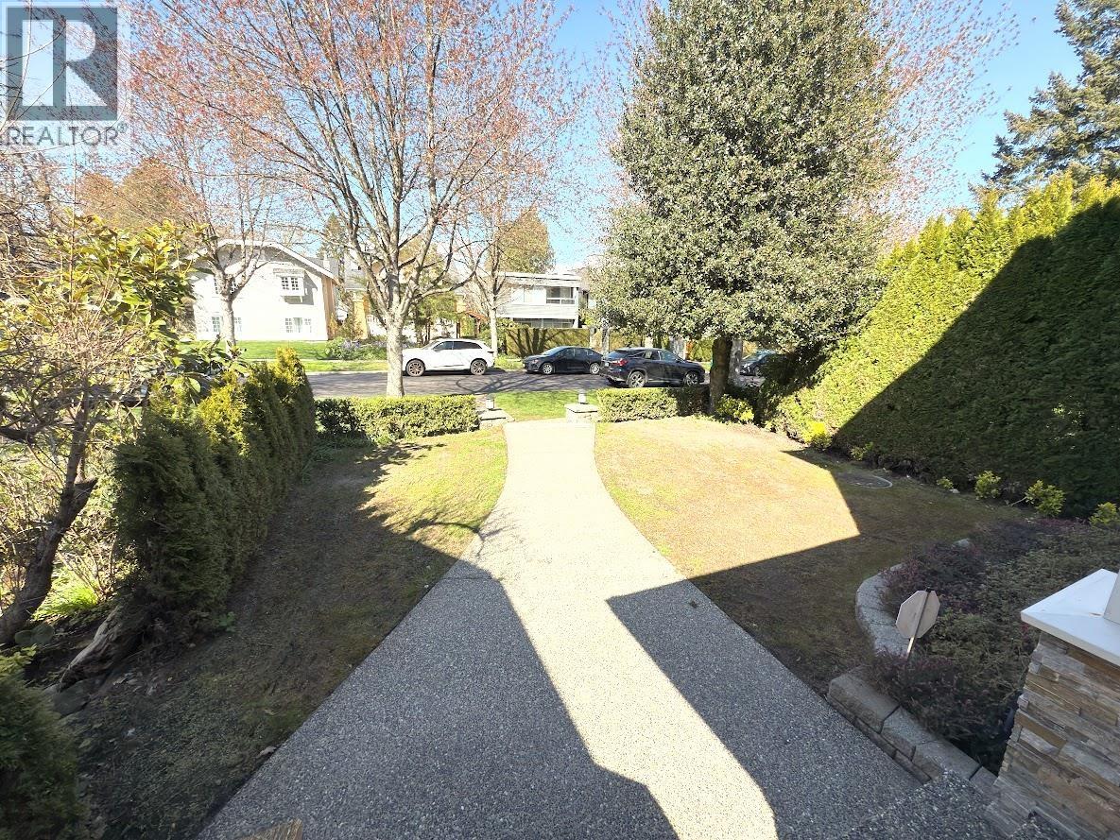
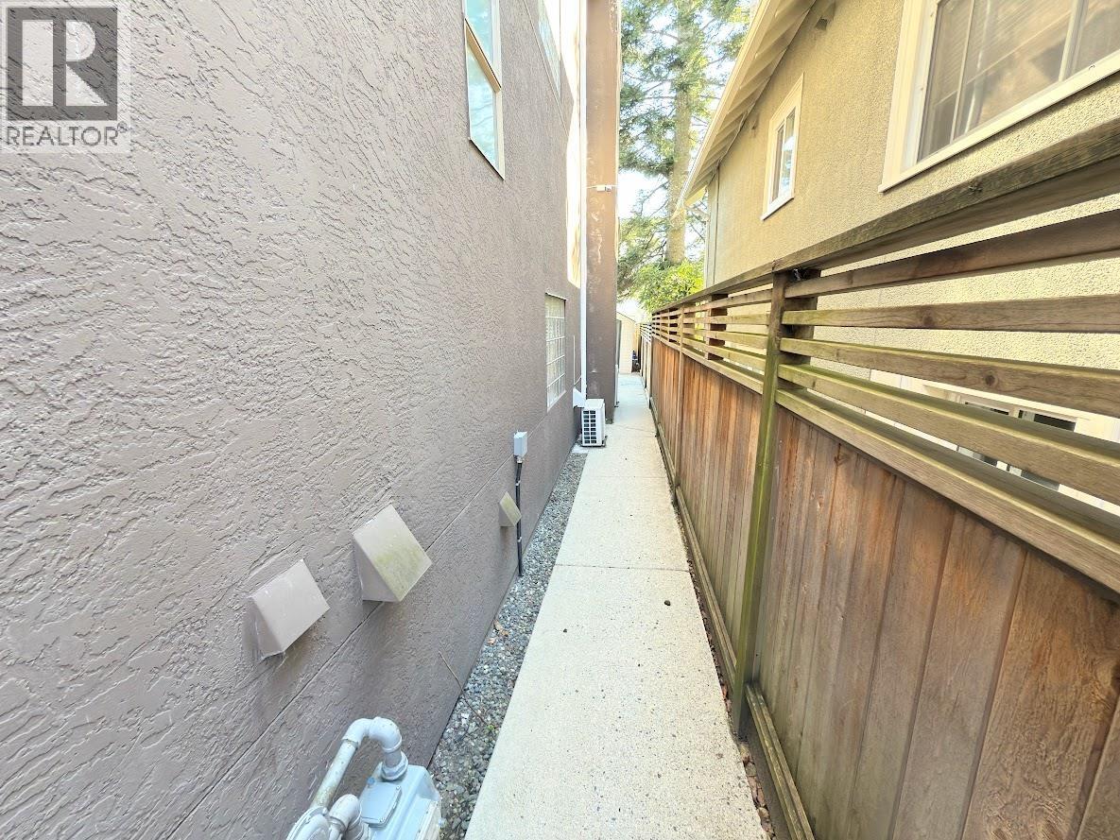
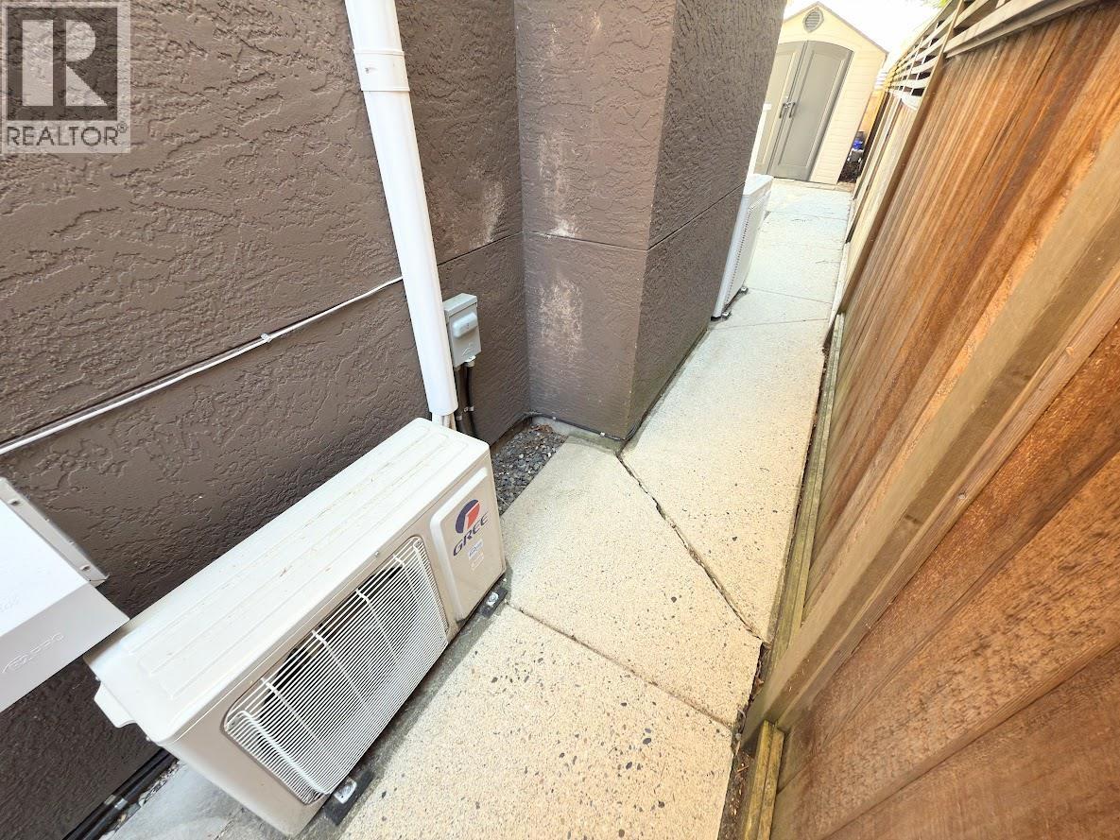
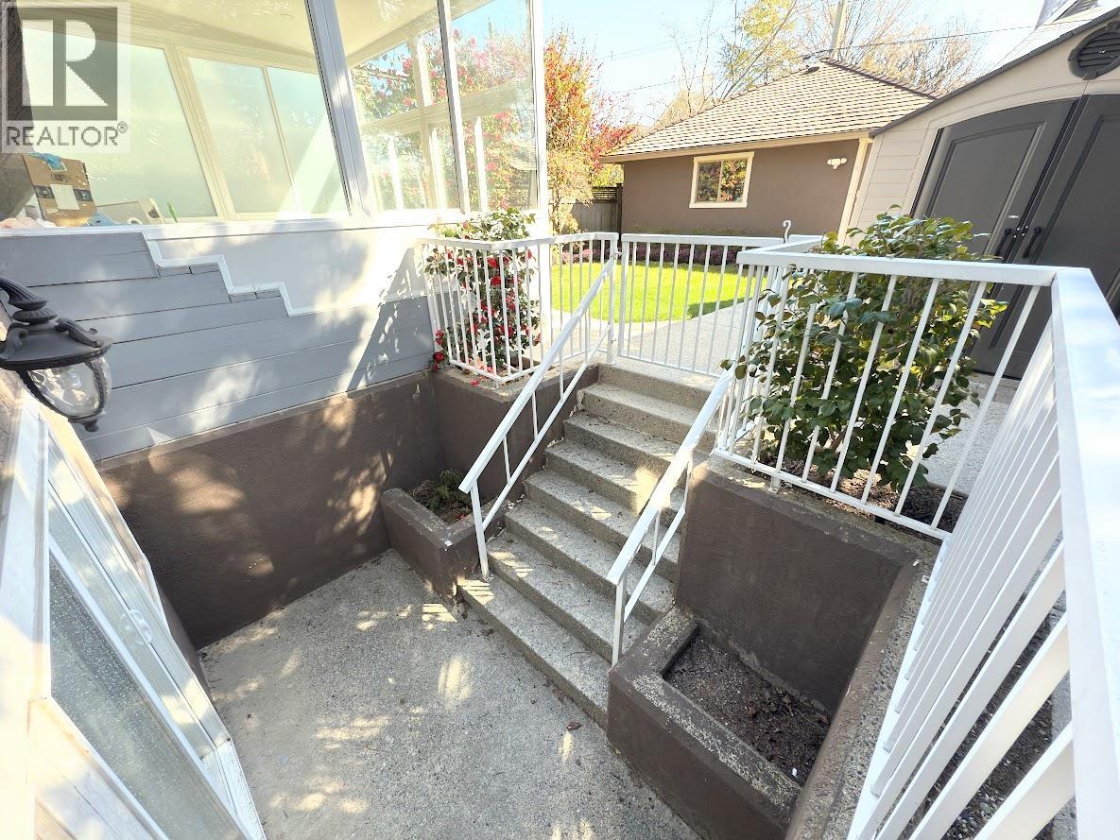
$14,545Lord Byng Secondary district! 1 Bus/drive 10 min to UBC. Walk to grocery, shopping, eateries & Dunbar Comm. Ctr. Cedar wood roof. Double garage w/single carport aside. 425 sf crawlspace storage. Radiant heat. $200k+ reno: GREE/DAIKIN ductless mini split AC on main, 2nd flr 3 bdrm & basement bdrm; paints; kitchen, LG dishwasher, washer/dryer; furnace, hot water tank; bathroom; all tiles flr on main & basement; laminate on all stairs & 2nd flr; 155 sf enclosed sunroom connect to rear door w/baseboard heating, vinyl flr, ceiling pot light, sliding door/window; 10 HD surveillance camera; carport aluminum cover; gardening. 2026 NEW basement drywall, 34" door, laundry rough-in, kitchen custom made cabinets, rangehood, stove/oven & sink for rental; power wash all exterior area & gutters cleaned! (id:31684)
| 11 hours ago | Listing updated with changes from the MLS® | |
| 20 hours ago | Listing first seen on site |



The trademarks MLS®, Multiple Listing Service® and the associated logos are owned by The Canadian Real Estate Association (CREA) and identify the quality of services provided by real estate professionals who are members of CREA. Used under license.
The trademarks REALTOR®, REALTORS®, and the REALTOR® logo are controlled by The Canadian Real Estate Association (CREA) and identify real estate professionals who are members of CREA. These trademarks are owned or controlled by The Canadian Real Estate Association (CREA) and identify real estate professionals who are members of CREA (REALTOR®) and/or the quality of services they provide (MLS®).
This REALTOR.ca listing content is owned and licensed by REALTOR® members of The Canadian Real Estate Association.