

463 VENTURA CRESCENTNorth Vancouver, BC V7N 3G8
Mortgage Calculator
Monthly Payment (Est.)
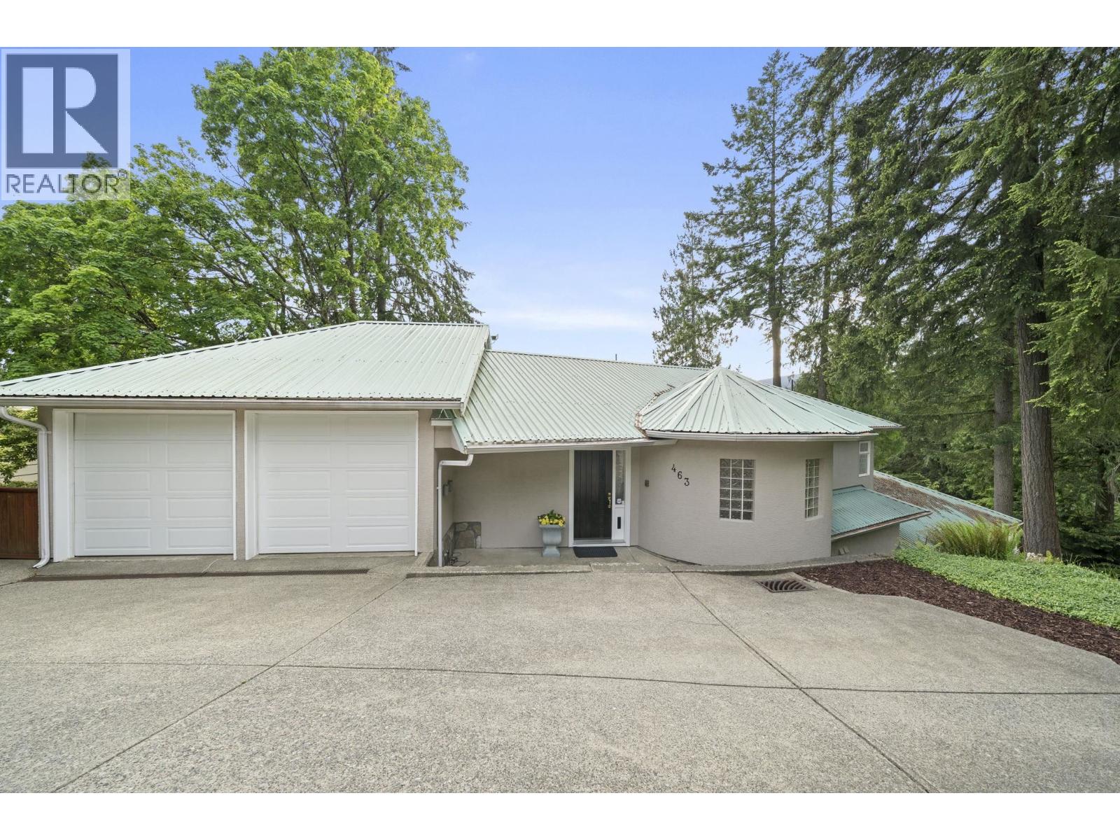
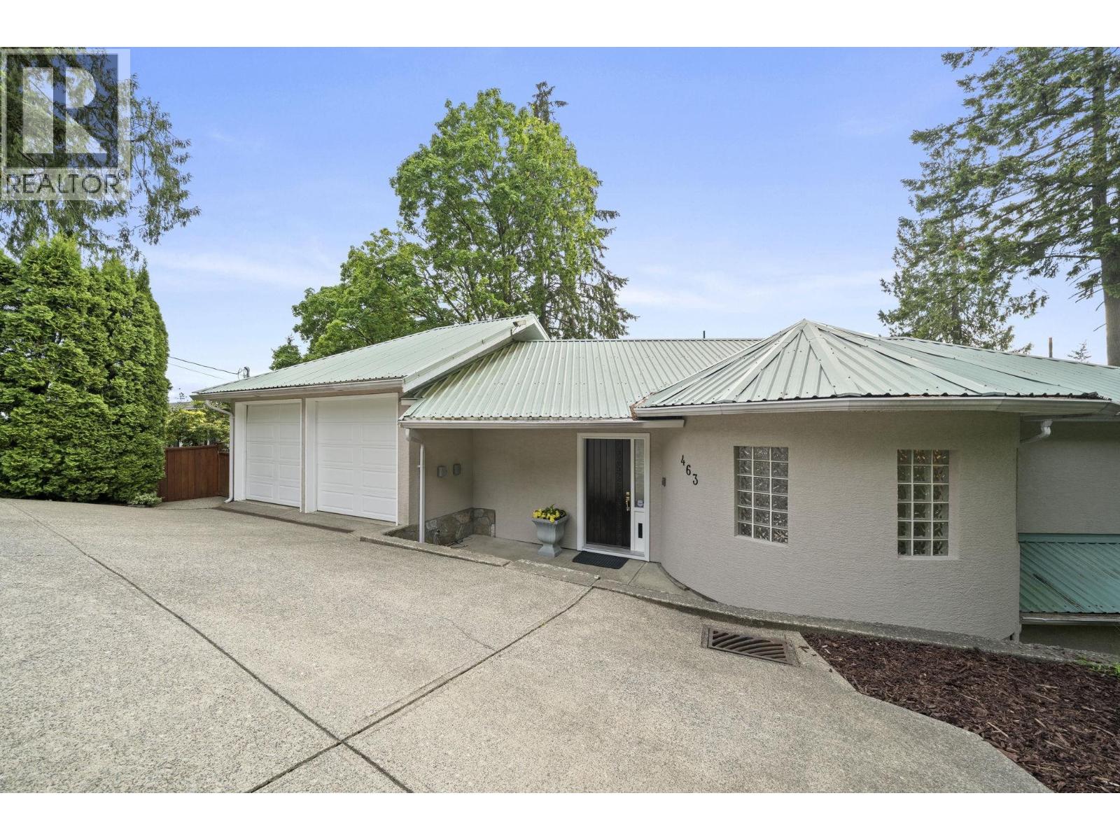
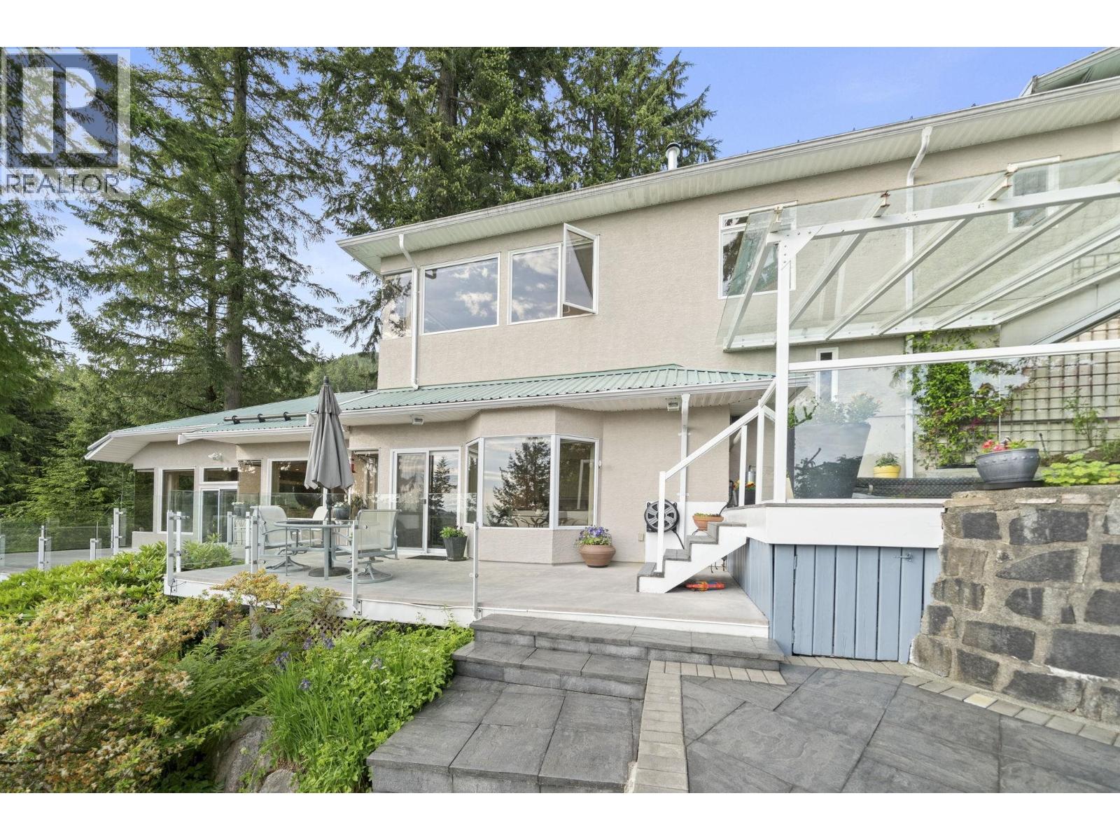
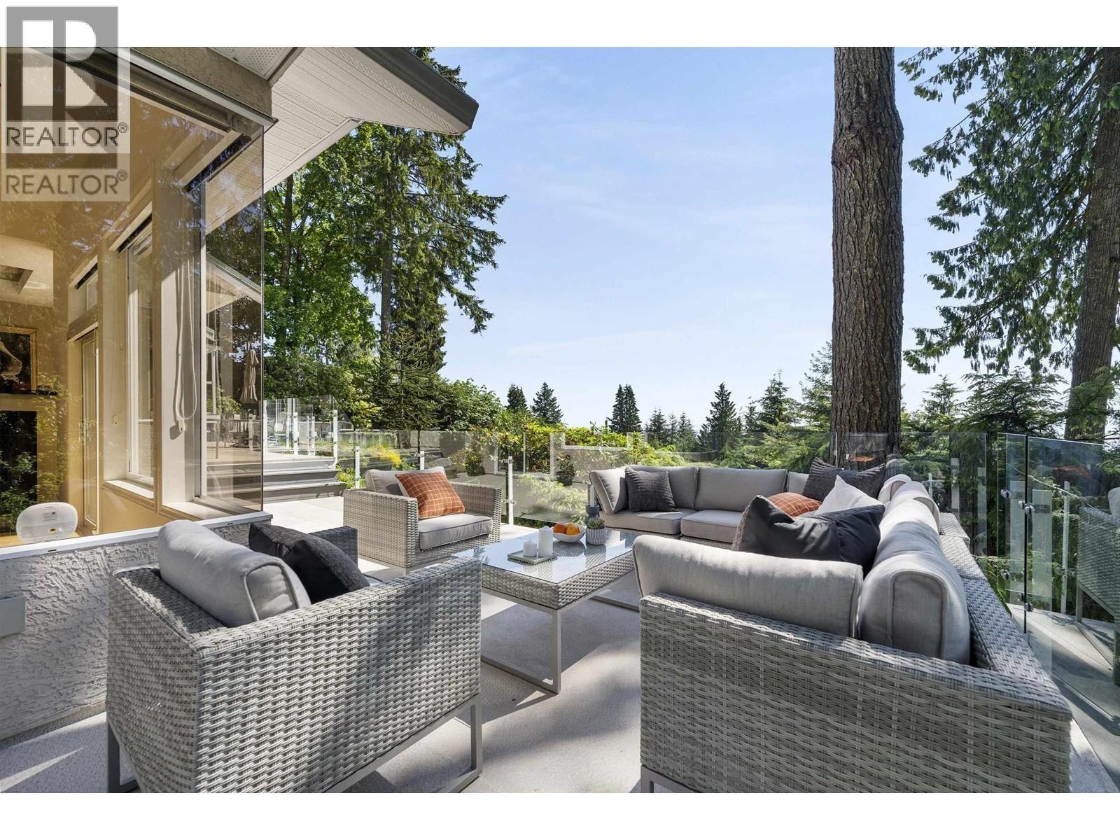
$13,680A rare offering in prestigious Upper Delbrook, this irreplaceable contemporary estate blends timeless architecture with breathtaking ocean, city, island & mountain views. Privately nestled on a sun-drenched ¼-acre lot, the 3,788 sq.ft. residence showcases exceptional concrete construction, soaring ceilings, floor-to-ceiling windows & seamless indoor-outdoor living through expansive view decks and terraces. Designed for elevated entertaining, it features a gourmet kitchen with premium appliances, wine cellar, bar, theatre room & stunning principal spaces. Luxurious primary retreat with spa-inspired ensuite & fireplace. Heated driveway, Whistler-style metal roof, hot tub, outdoor fireplace & oversized garage. Steps to world-class trails, Grouse Mountain & the ultimate North Shore lifestyle. (id:31684)
| 2 weeks ago | Listing updated with changes from the MLS® | |
| 2 weeks ago | Status changed to Active | |
| 4 months ago | Listing first seen on site |



The trademarks MLS®, Multiple Listing Service® and the associated logos are owned by The Canadian Real Estate Association (CREA) and identify the quality of services provided by real estate professionals who are members of CREA. Used under license.
The trademarks REALTOR®, REALTORS®, and the REALTOR® logo are controlled by The Canadian Real Estate Association (CREA) and identify real estate professionals who are members of CREA. These trademarks are owned or controlled by The Canadian Real Estate Association (CREA) and identify real estate professionals who are members of CREA (REALTOR®) and/or the quality of services they provide (MLS®).
This REALTOR.ca listing content is owned and licensed by REALTOR® members of The Canadian Real Estate Association.