

4986 SHIRLEY AVENUENorth Vancouver, BC V7R 3W4
Mortgage Calculator
Monthly Payment (Est.)
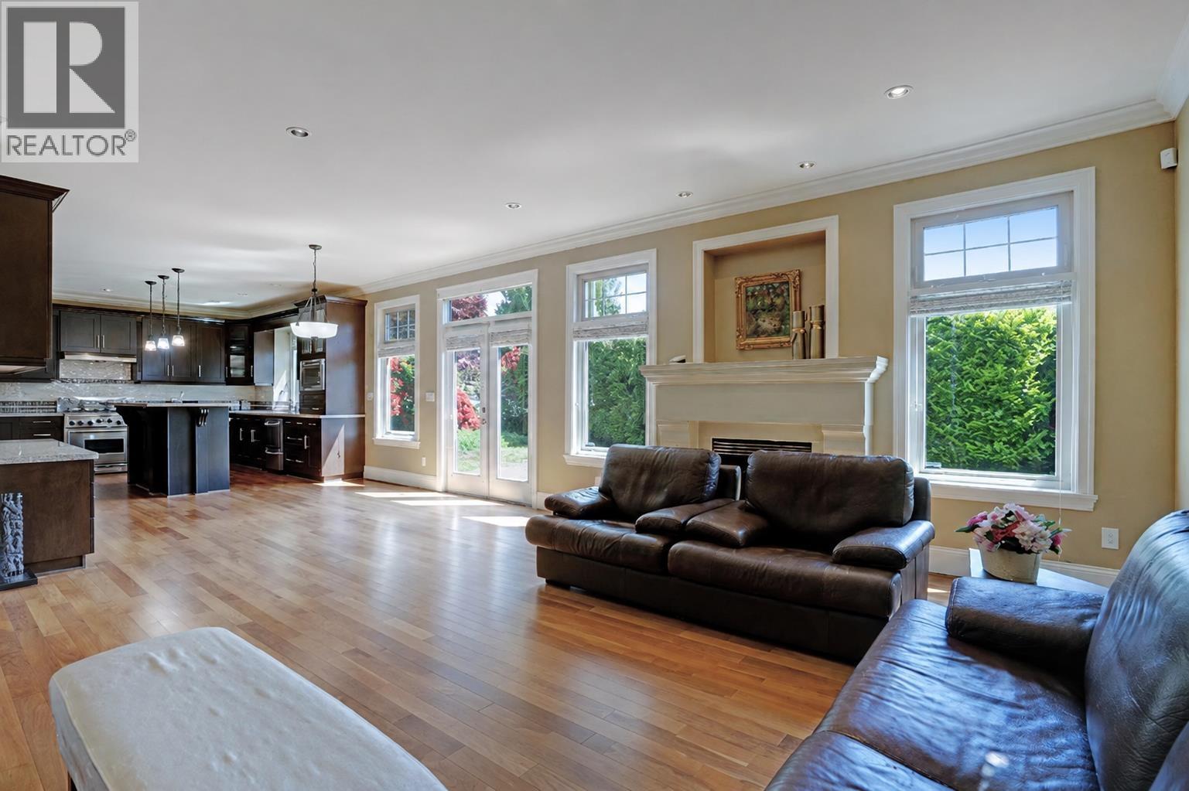
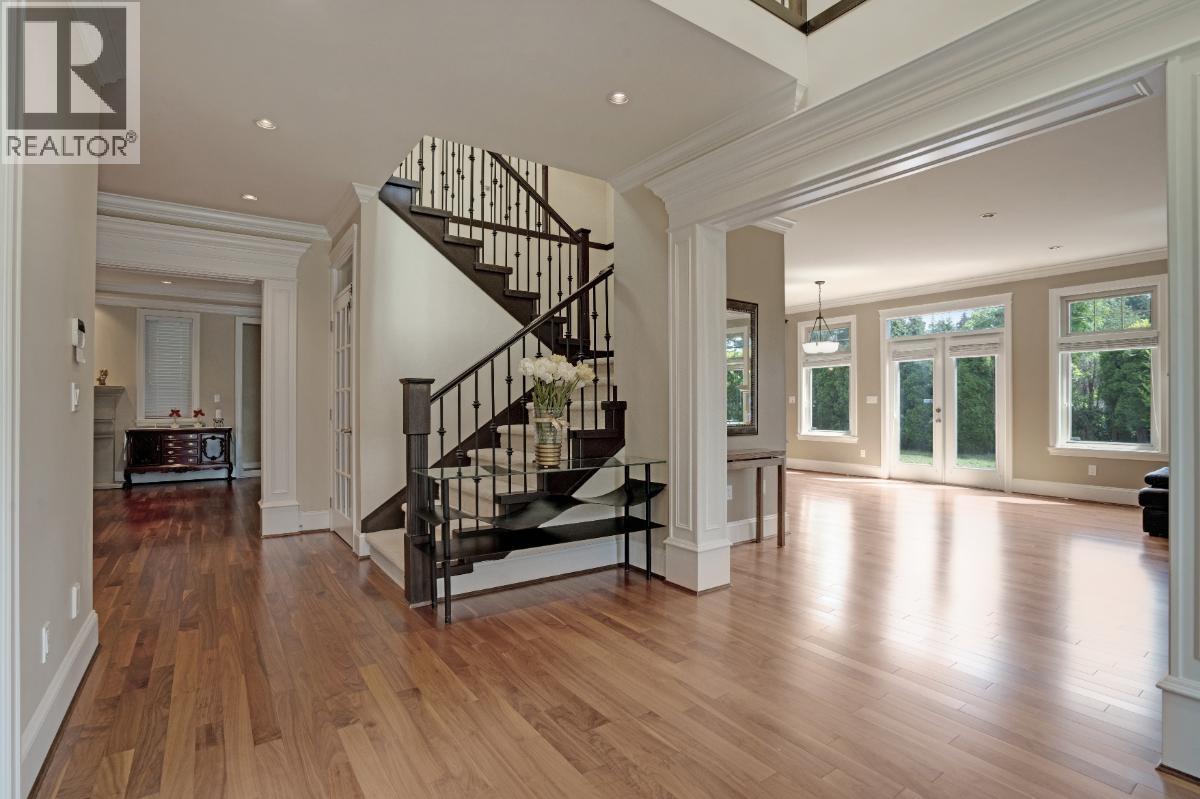
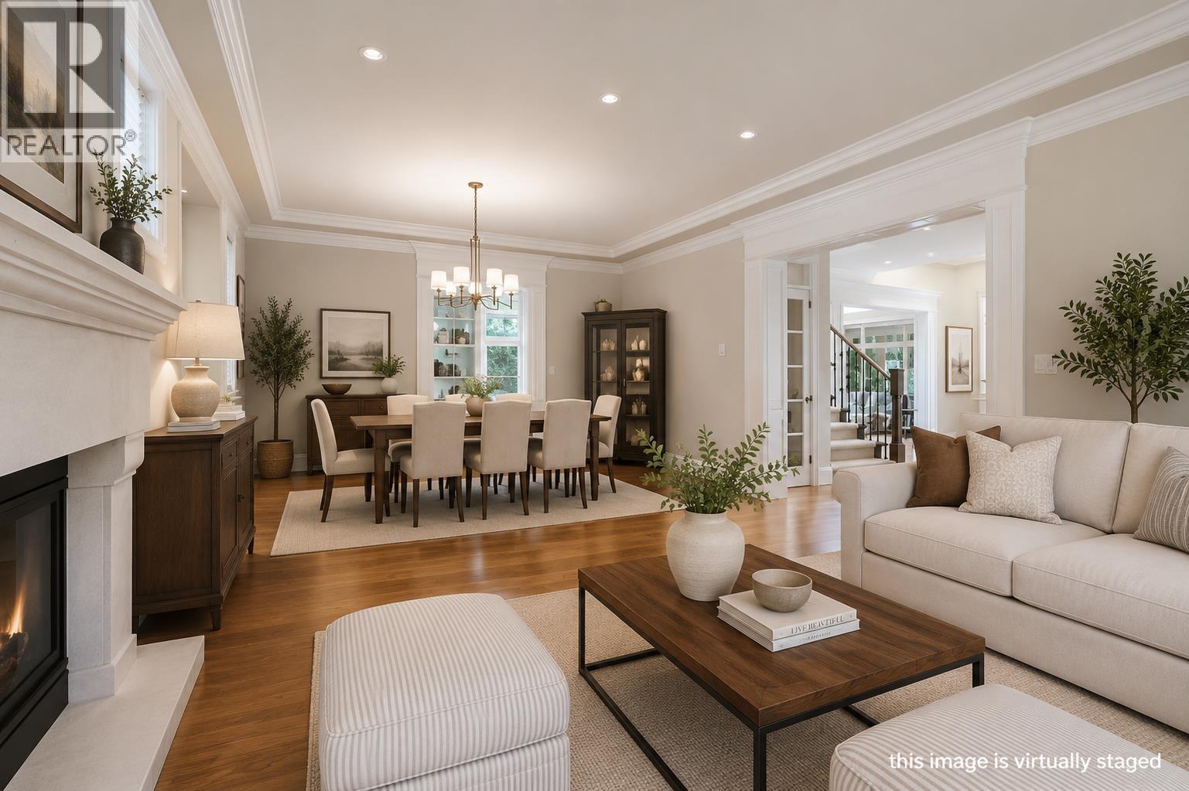
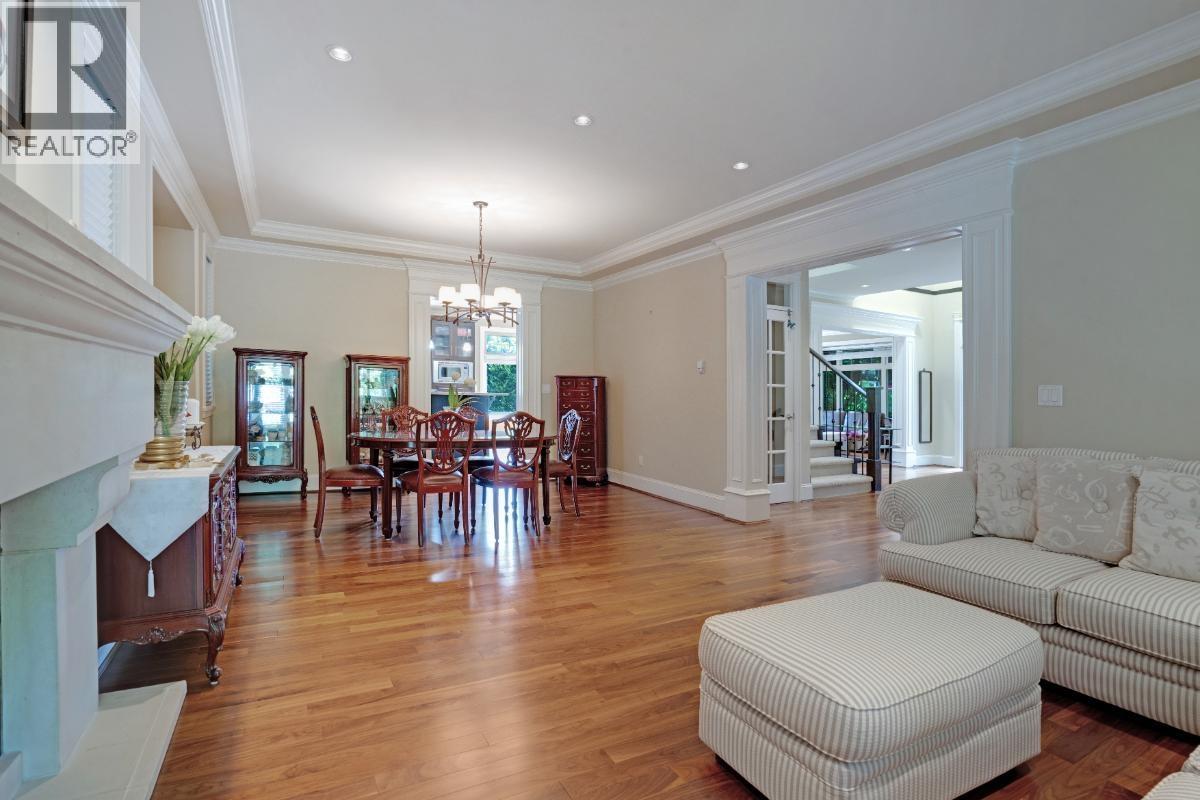
$14,143Executive family home in the heart of Canyon Heights. This south-facing residence offers a bright, open layout with two spacious living areas and soaring ceilings. The gourmet kitchen seamlessly extends to a private patio, surrounded by a tranquil, zen-inspired garden. Upstairs features four bedrooms, including a deluxe primary suite with an elegant ensuite. The lower level offers excellent versatility with two additional bedrooms, a large recreation area, and a flex space-complete with a wet bar, kitchen, fireplace, and separate entry. Additional highlights include a double car garage, in-floor radiant heating, a backup generator for added peace of mind. (id:31684)
| 2 weeks ago | Listing updated with changes from the MLS® | |
| 3 weeks ago | Status changed to Active | |
| 4 months ago | Listing first seen on site |



The trademarks MLS®, Multiple Listing Service® and the associated logos are owned by The Canadian Real Estate Association (CREA) and identify the quality of services provided by real estate professionals who are members of CREA. Used under license.
The trademarks REALTOR®, REALTORS®, and the REALTOR® logo are controlled by The Canadian Real Estate Association (CREA) and identify real estate professionals who are members of CREA. These trademarks are owned or controlled by The Canadian Real Estate Association (CREA) and identify real estate professionals who are members of CREA (REALTOR®) and/or the quality of services they provide (MLS®).
This REALTOR.ca listing content is owned and licensed by REALTOR® members of The Canadian Real Estate Association.