

173 W OSBORNE ROADNorth Vancouver, BC V7N2P9
Mortgage Calculator
Monthly Payment (Est.)
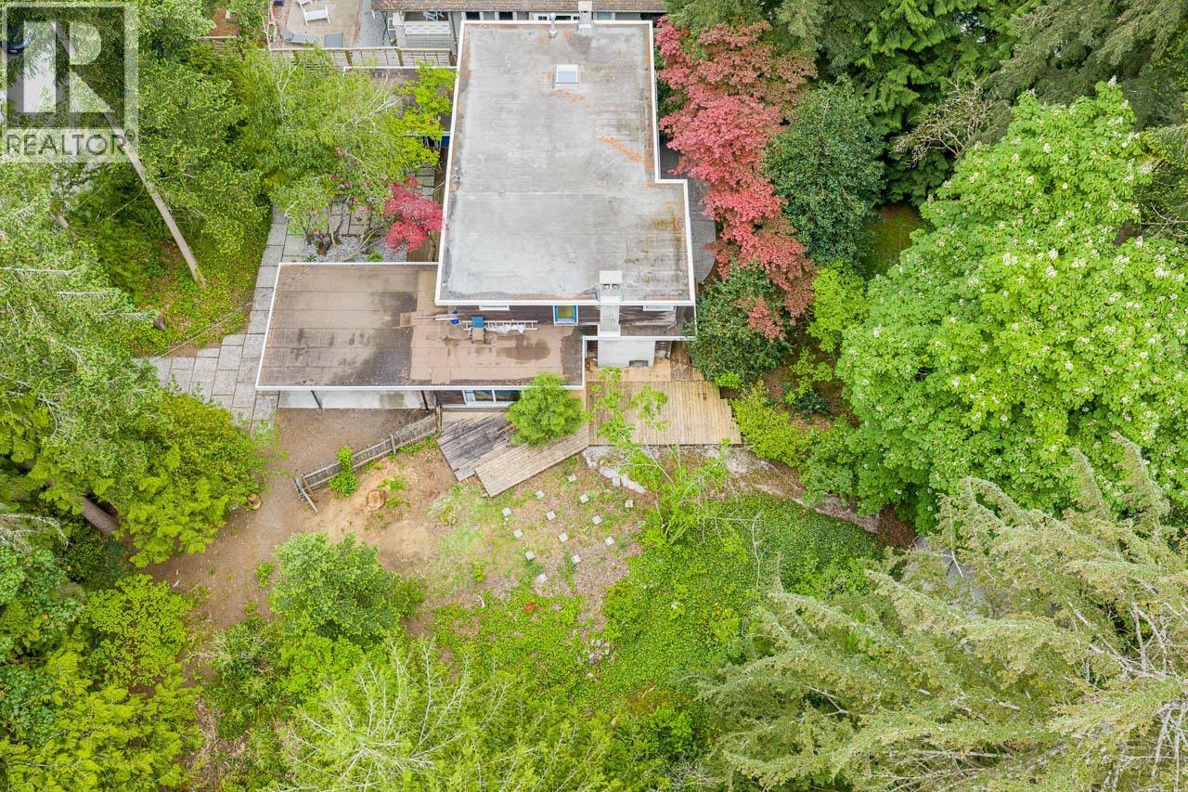
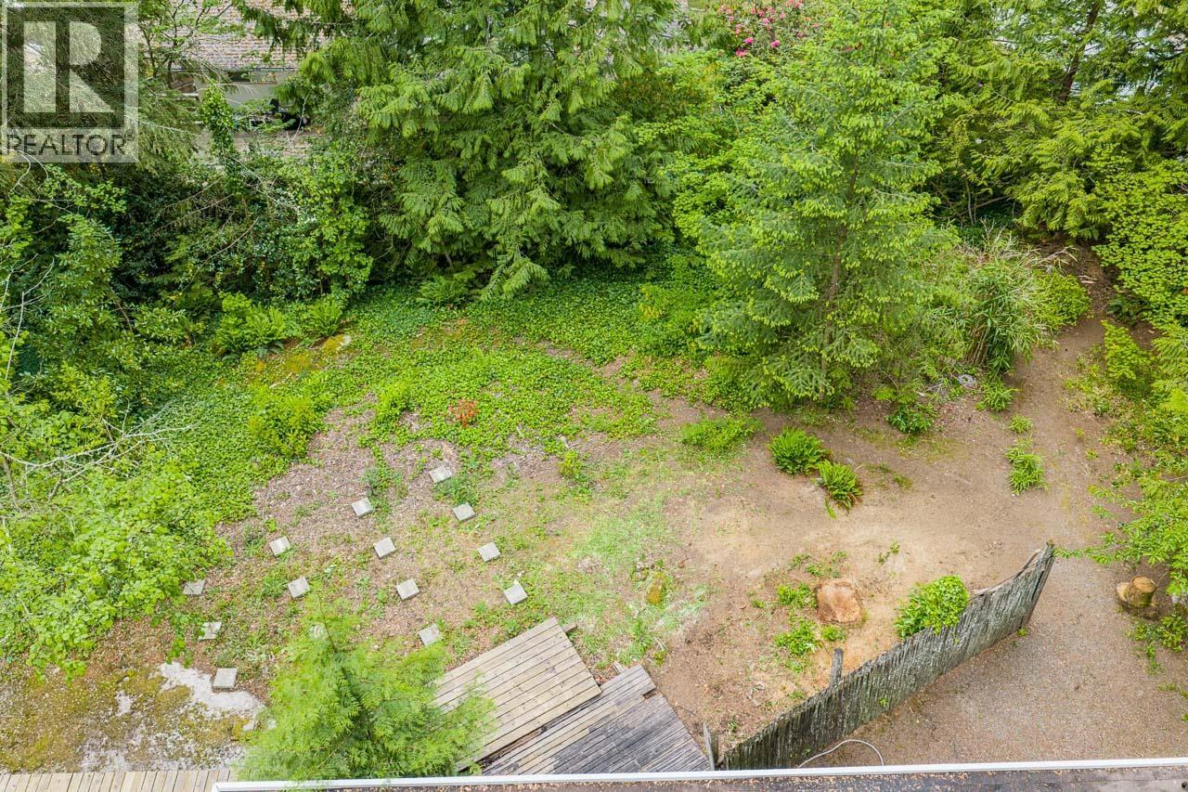
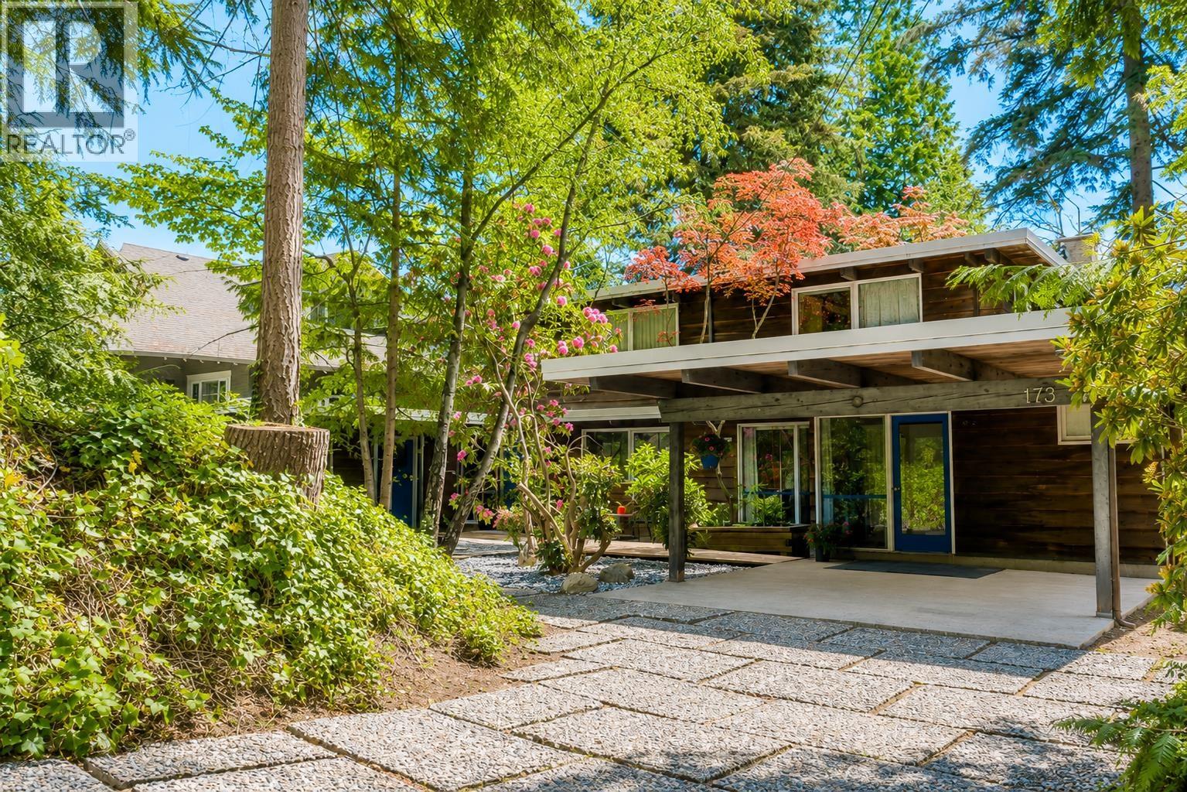
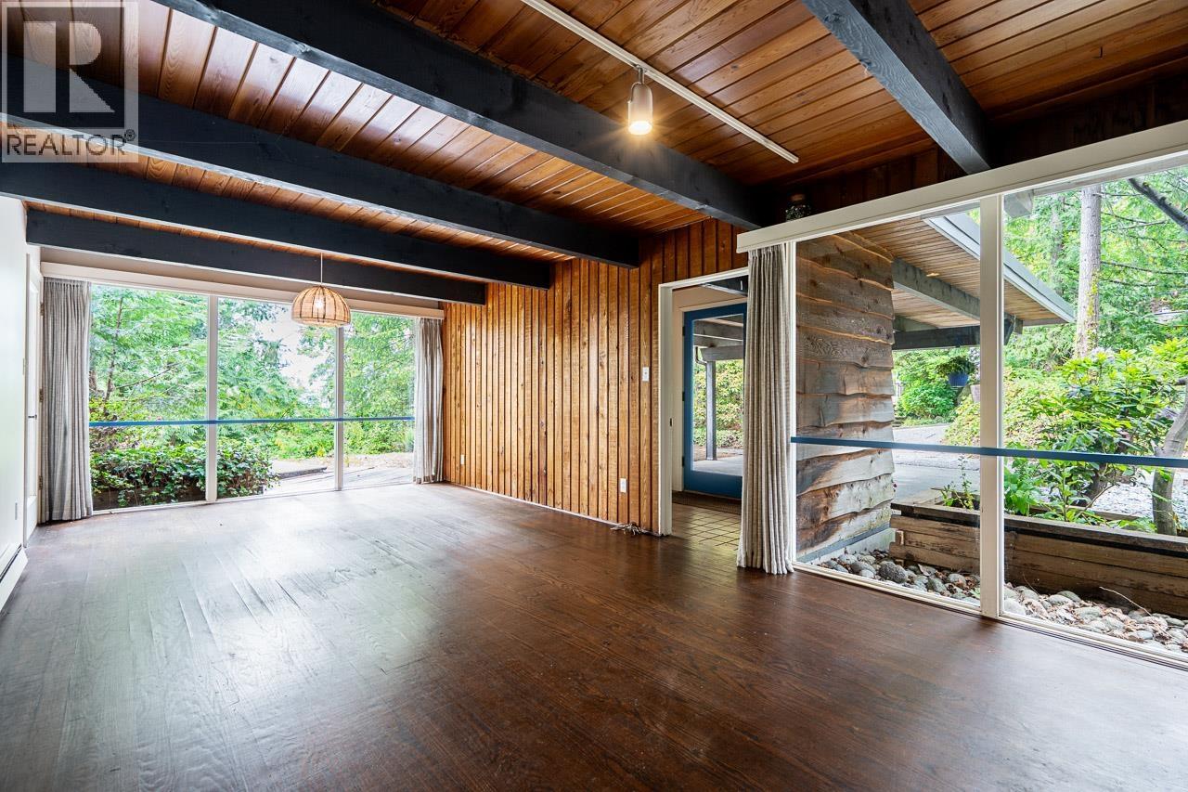
$14,134Not just a House. Not just Land. An opportunity with Upside. Set on a 16,500 sq. ft. view property in sought-after Upper Lonsdale, this 125x132 ft lot includes a completed preliminary subdivision application and an original West Coast Modern Post & Beam home ideally positioned on one side of the lot providing valuable flexibility and timing options. . The possibilities are numerous: retain and restore the existing home while creating a second lot, build a custom multi-generational estate, subdivide and sell the parcels separately, or develop two luxury residences. Live in the home, rent it to help offset carrying costs, or take the time to decide the best path. With much of the preliminary legwork already done, purchasers have the opportunity to secure both future lots now at a price that is substantially below their likely combined value once the subdivision is finalized. A rare combination of architectural character, development flexibility and future value. (id:31684)
| 3 weeks ago | Listing updated with changes from the MLS® | |
| a month ago | Price changed to $3,098,000 | |
| 2 months ago | Listing first seen on site |



The trademarks MLS®, Multiple Listing Service® and the associated logos are owned by The Canadian Real Estate Association (CREA) and identify the quality of services provided by real estate professionals who are members of CREA. Used under license.
The trademarks REALTOR®, REALTORS®, and the REALTOR® logo are controlled by The Canadian Real Estate Association (CREA) and identify real estate professionals who are members of CREA. These trademarks are owned or controlled by The Canadian Real Estate Association (CREA) and identify real estate professionals who are members of CREA (REALTOR®) and/or the quality of services they provide (MLS®).
This REALTOR.ca listing content is owned and licensed by REALTOR® members of The Canadian Real Estate Association.