

4072 SKYLINE DRIVENorth Vancouver, BC V7R 3G7
Mortgage Calculator
Monthly Payment (Est.)
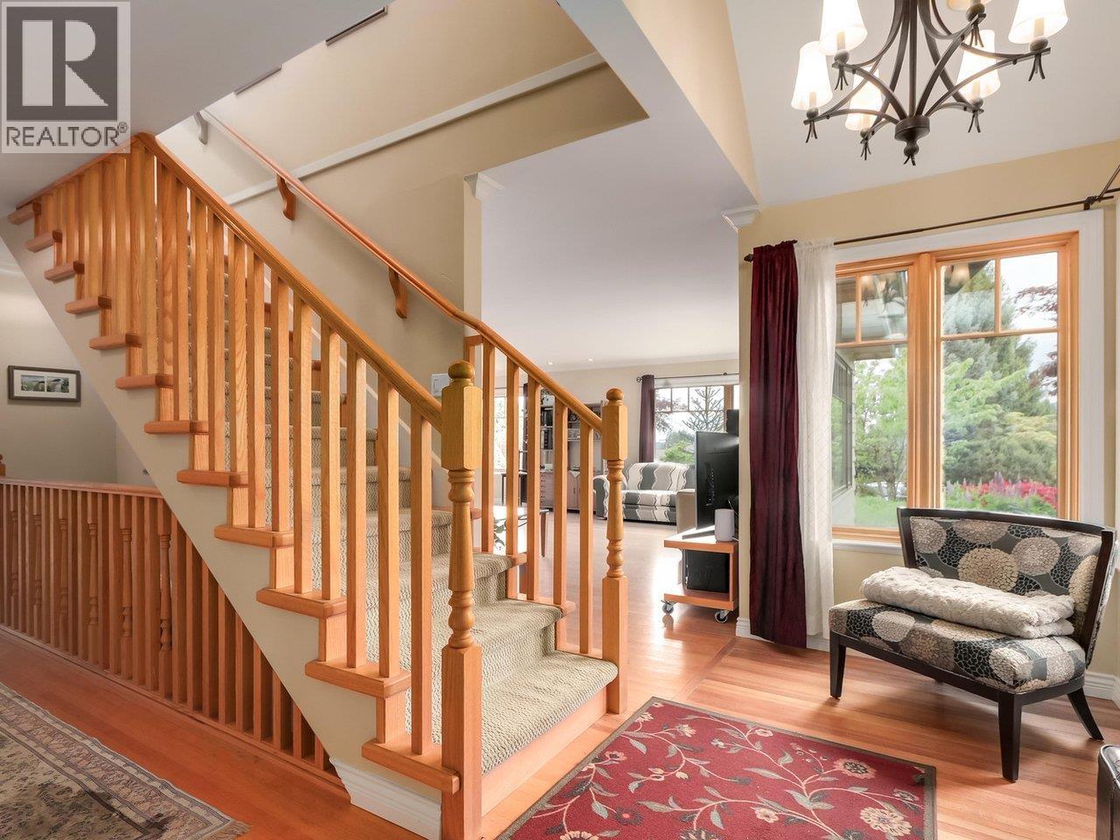
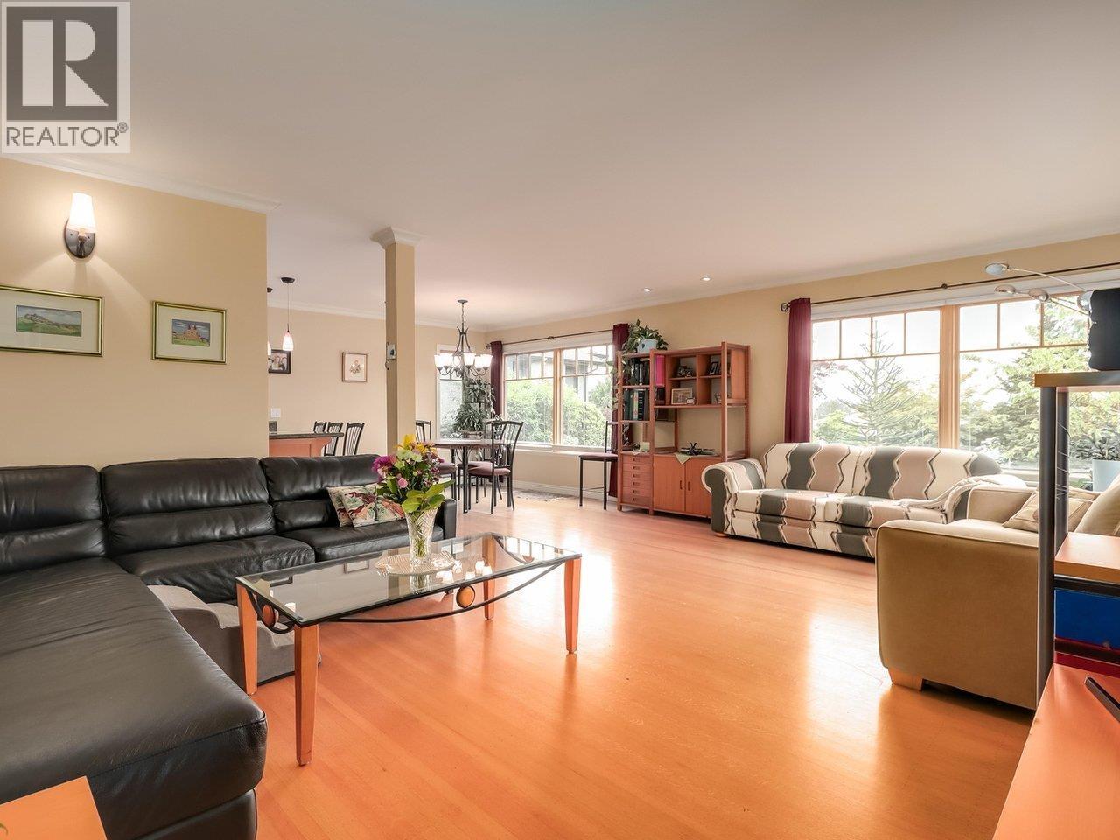
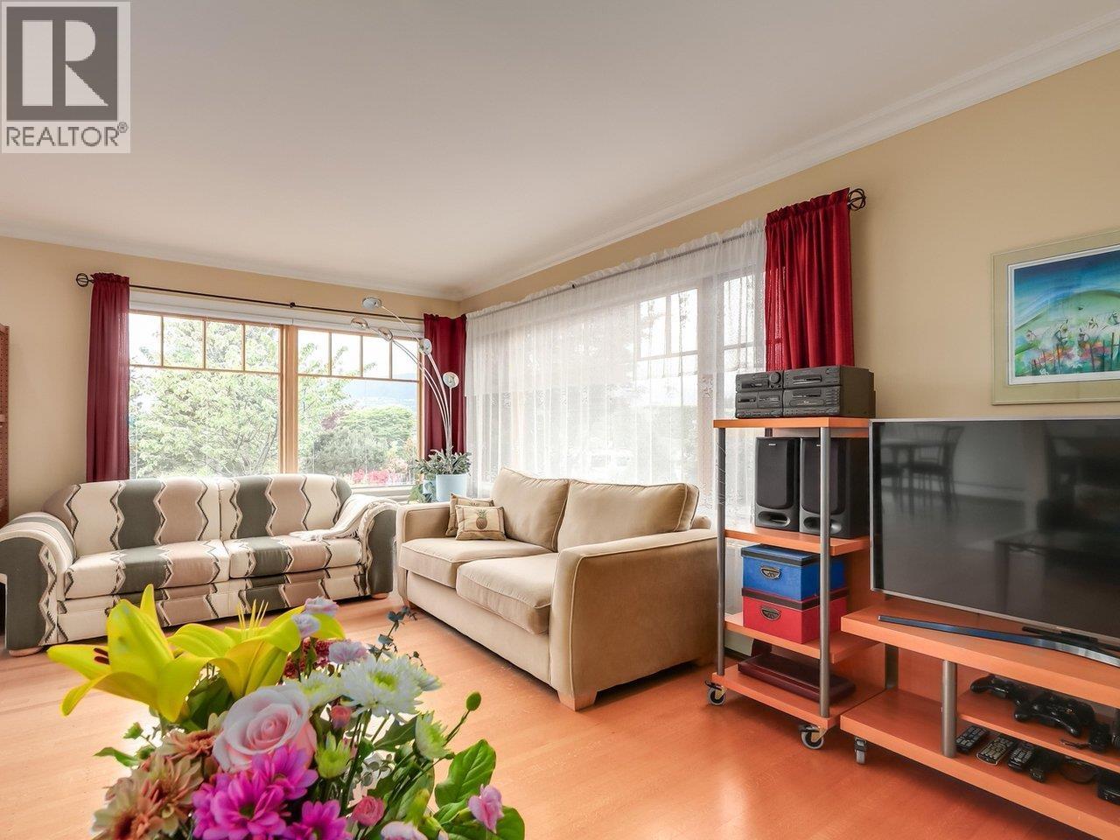
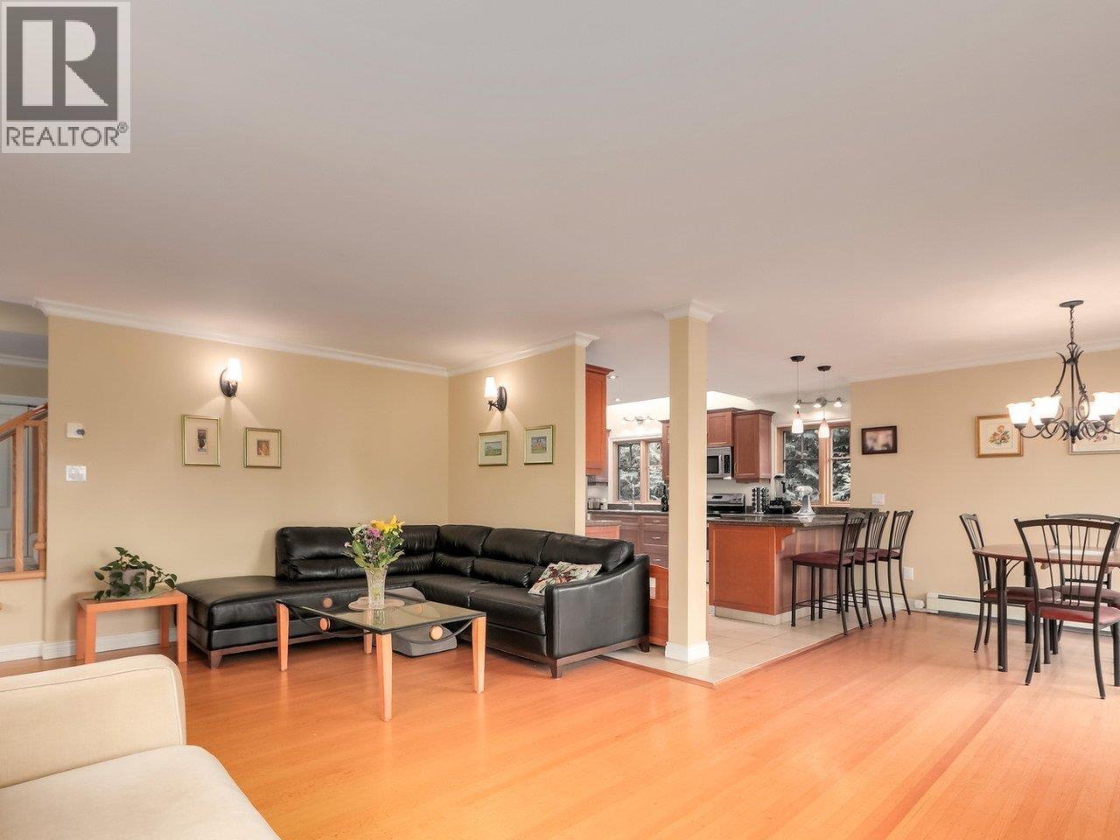
$13,824Welcome to Skyline Drive in the sought-after Forest Hills neighbourhood of North Vancouver. This spacious 4-bedroom, 3-bathroom home, plus additional office/flex space upstairs, offers generous room sizes and a functional family-friendly layout. Originally built in 1955, the home was extensively rebuilt and raised in 2005, blending timeless character with modern comfort. Situated on a private lot backing onto greenbelt, this property offers a peaceful natural setting in one of North Vancouver´s most desirable communities. Located within the coveted Canyon Heights Elementary and Handsworth Secondary school catchments, and just minutes to Edgemont Village, shops, dining, and recreation. Shown by appointment only - contact your REALTOR® to book a private viewing today! (id:31684)
| 3 days ago | Listing updated with changes from the MLS® | |
| 3 days ago | Price changed to $3,030,000 | |
| 3 days ago | Status changed to Active | |
| 4 months ago | Listing first seen on site |



The trademarks MLS®, Multiple Listing Service® and the associated logos are owned by The Canadian Real Estate Association (CREA) and identify the quality of services provided by real estate professionals who are members of CREA. Used under license.
The trademarks REALTOR®, REALTORS®, and the REALTOR® logo are controlled by The Canadian Real Estate Association (CREA) and identify real estate professionals who are members of CREA. These trademarks are owned or controlled by The Canadian Real Estate Association (CREA) and identify real estate professionals who are members of CREA (REALTOR®) and/or the quality of services they provide (MLS®).
This REALTOR.ca listing content is owned and licensed by REALTOR® members of The Canadian Real Estate Association.