

PH3 5555 DUNBAR STREETVancouver, BC V6N1W5
Mortgage Calculator
Monthly Payment (Est.)
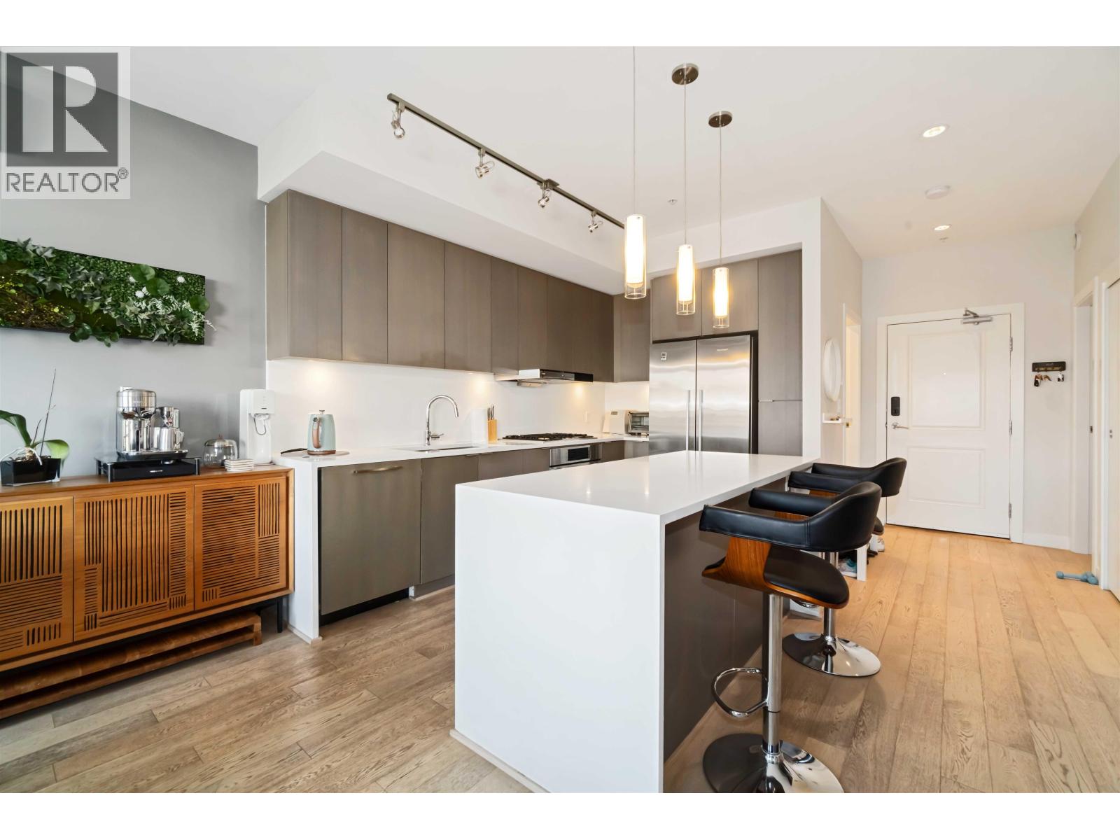
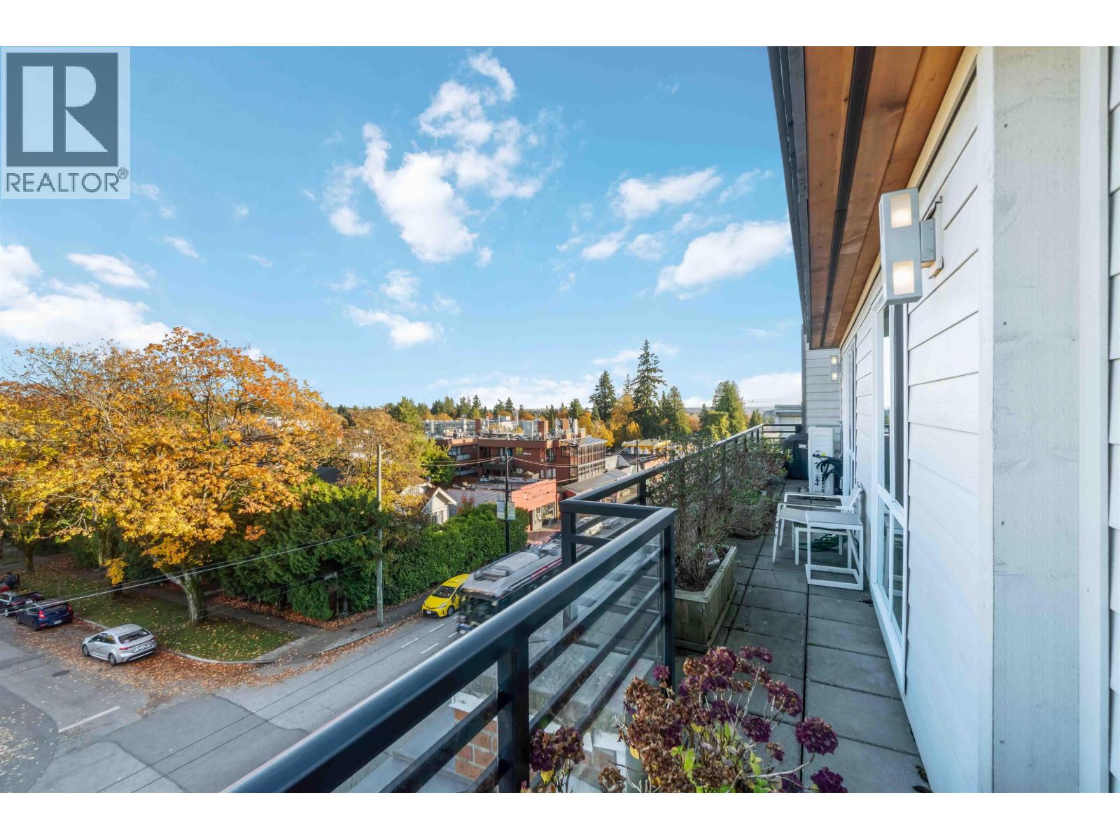
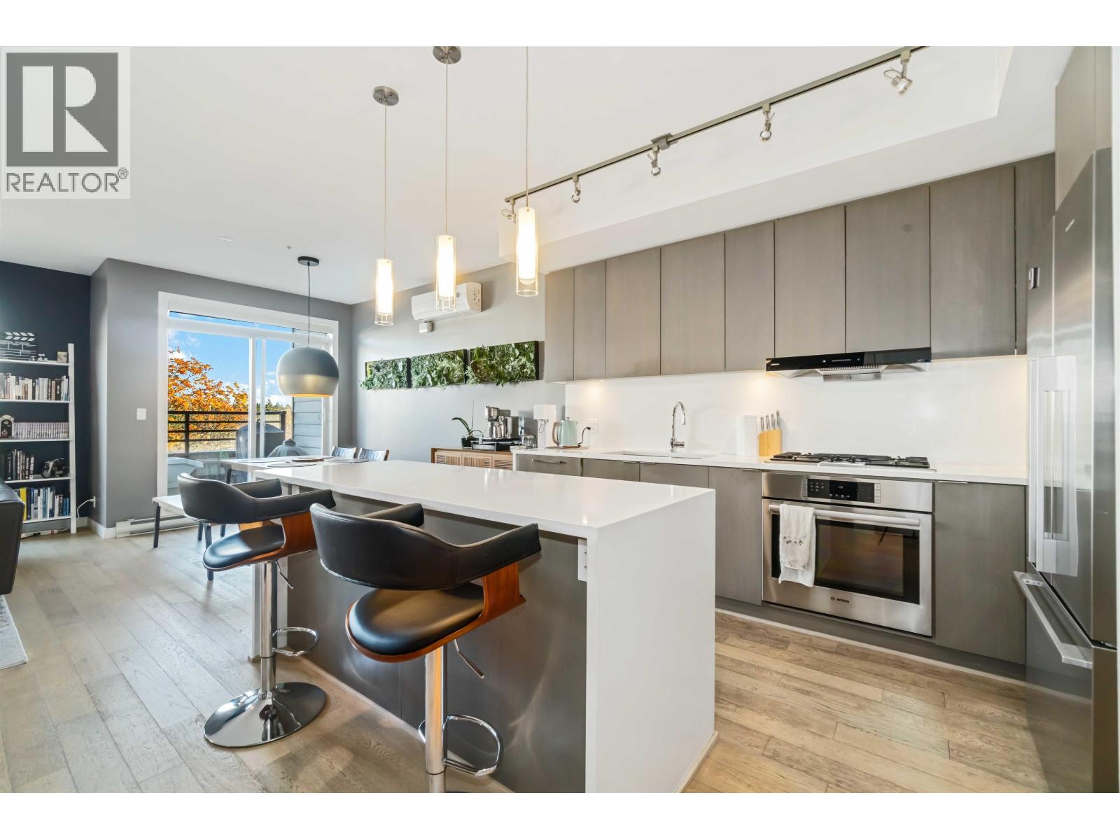
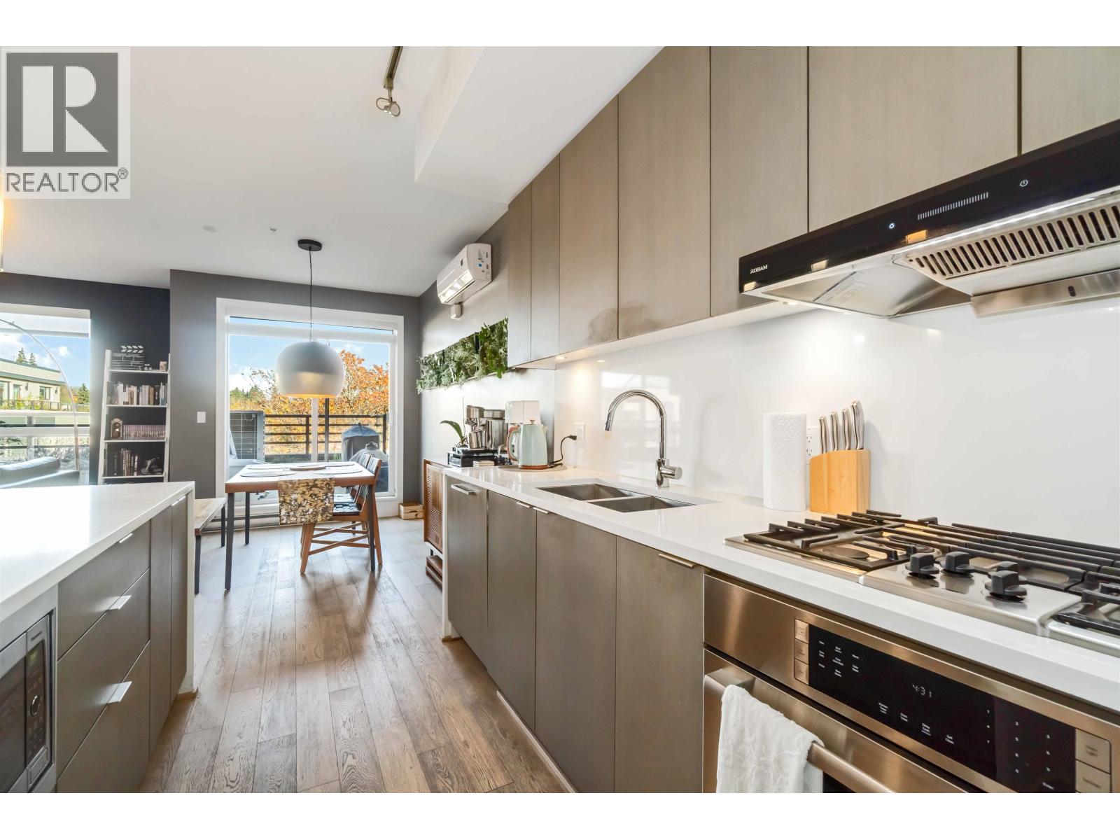
$7,984Sprawling rooftop penthouse overlooking a lush, treed courtyard in desirable Dunbar Village. This renovated 3-bed + den, 3-bath home combines modern luxury with comfort, featuring an open-concept living area with stone-accented feature wall, linear fireplace, and SPC vinyl plank flooring throughout. Enjoy year-round morning light from the spacious east-facing balcony. The gourmet kitchen impresses with a waterfall quartz island, Bosch convection oven, and stainless appliances. The primary suite offers a walk-in closet, heated floors, soaker tub, and separate shower. Extras include A/C, 2 parking (one EV-ready), in-suite storage/flex, and two lockers. Openhouse Sun Nov 30th 2-4pm (id:31684)
| 4 weeks ago | Listing updated with changes from the MLS® | |
| 4 weeks ago | Listing first seen on site |



The trademarks MLS®, Multiple Listing Service® and the associated logos are owned by The Canadian Real Estate Association (CREA) and identify the quality of services provided by real estate professionals who are members of CREA. Used under license.
The trademarks REALTOR®, REALTORS®, and the REALTOR® logo are controlled by The Canadian Real Estate Association (CREA) and identify real estate professionals who are members of CREA. These trademarks are owned or controlled by The Canadian Real Estate Association (CREA) and identify real estate professionals who are members of CREA (REALTOR®) and/or the quality of services they provide (MLS®).
This REALTOR.ca listing content is owned and licensed by REALTOR® members of The Canadian Real Estate Association.