

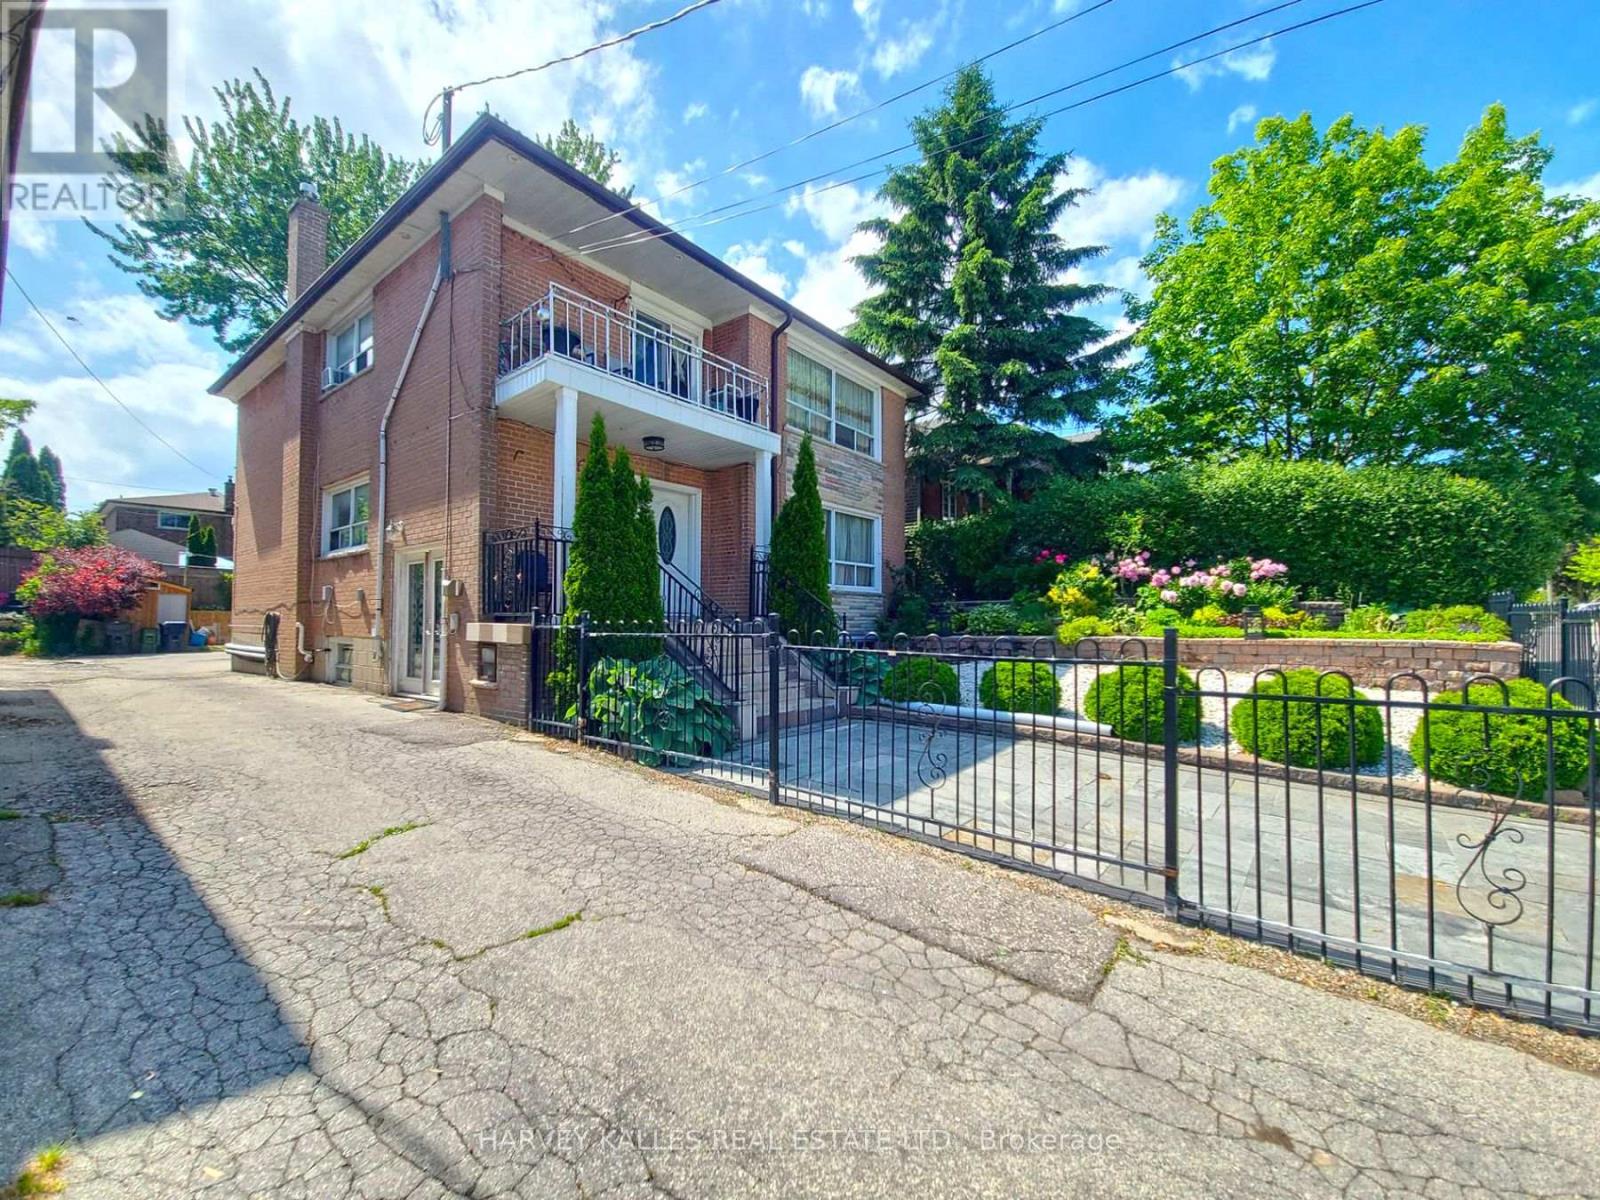
ROOM # 3 - 8 MEDFORD AVENUEToronto (Oakridge), ON M1L4G2
Mortgage Calculator
Monthly Payment (Est.)
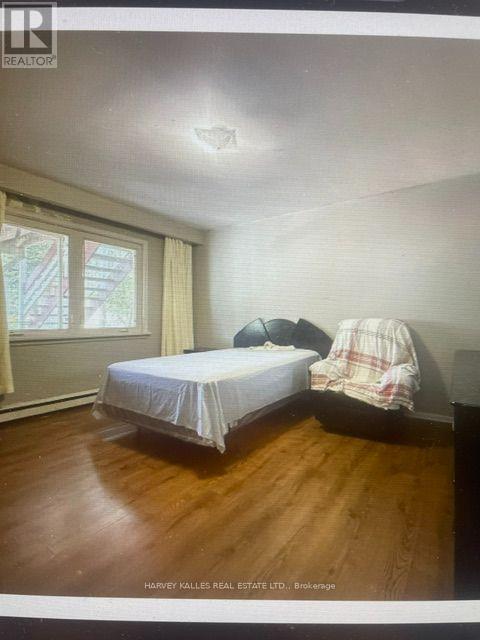
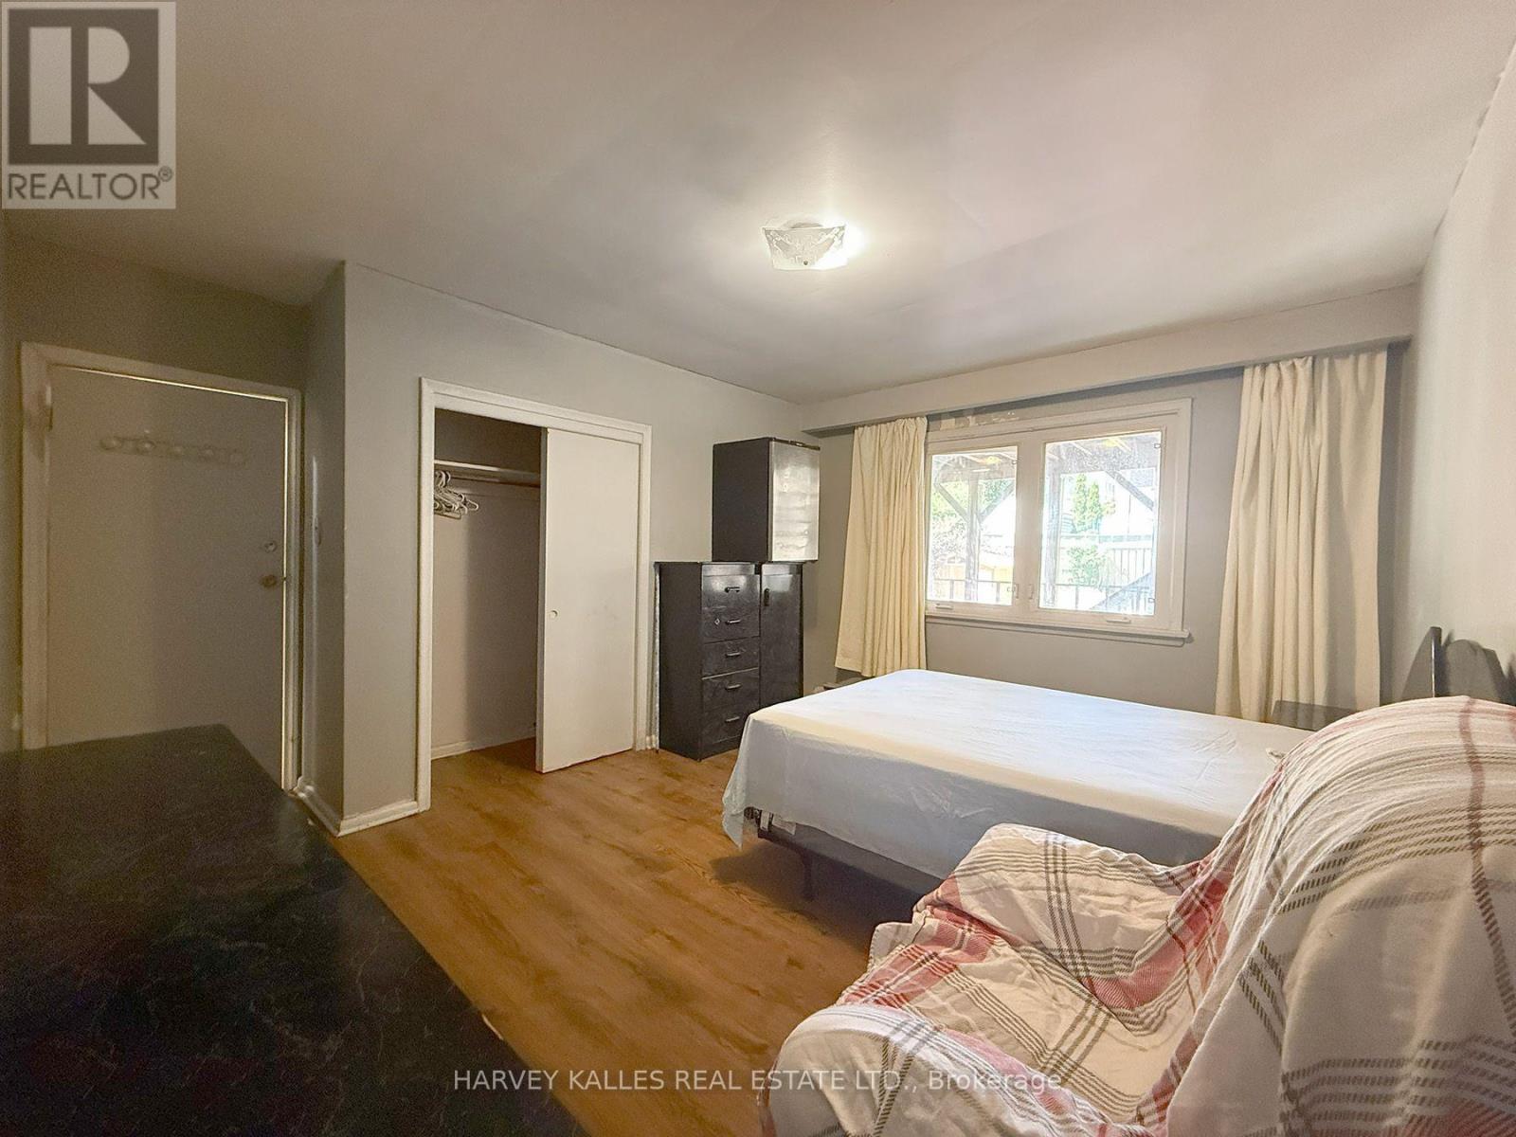
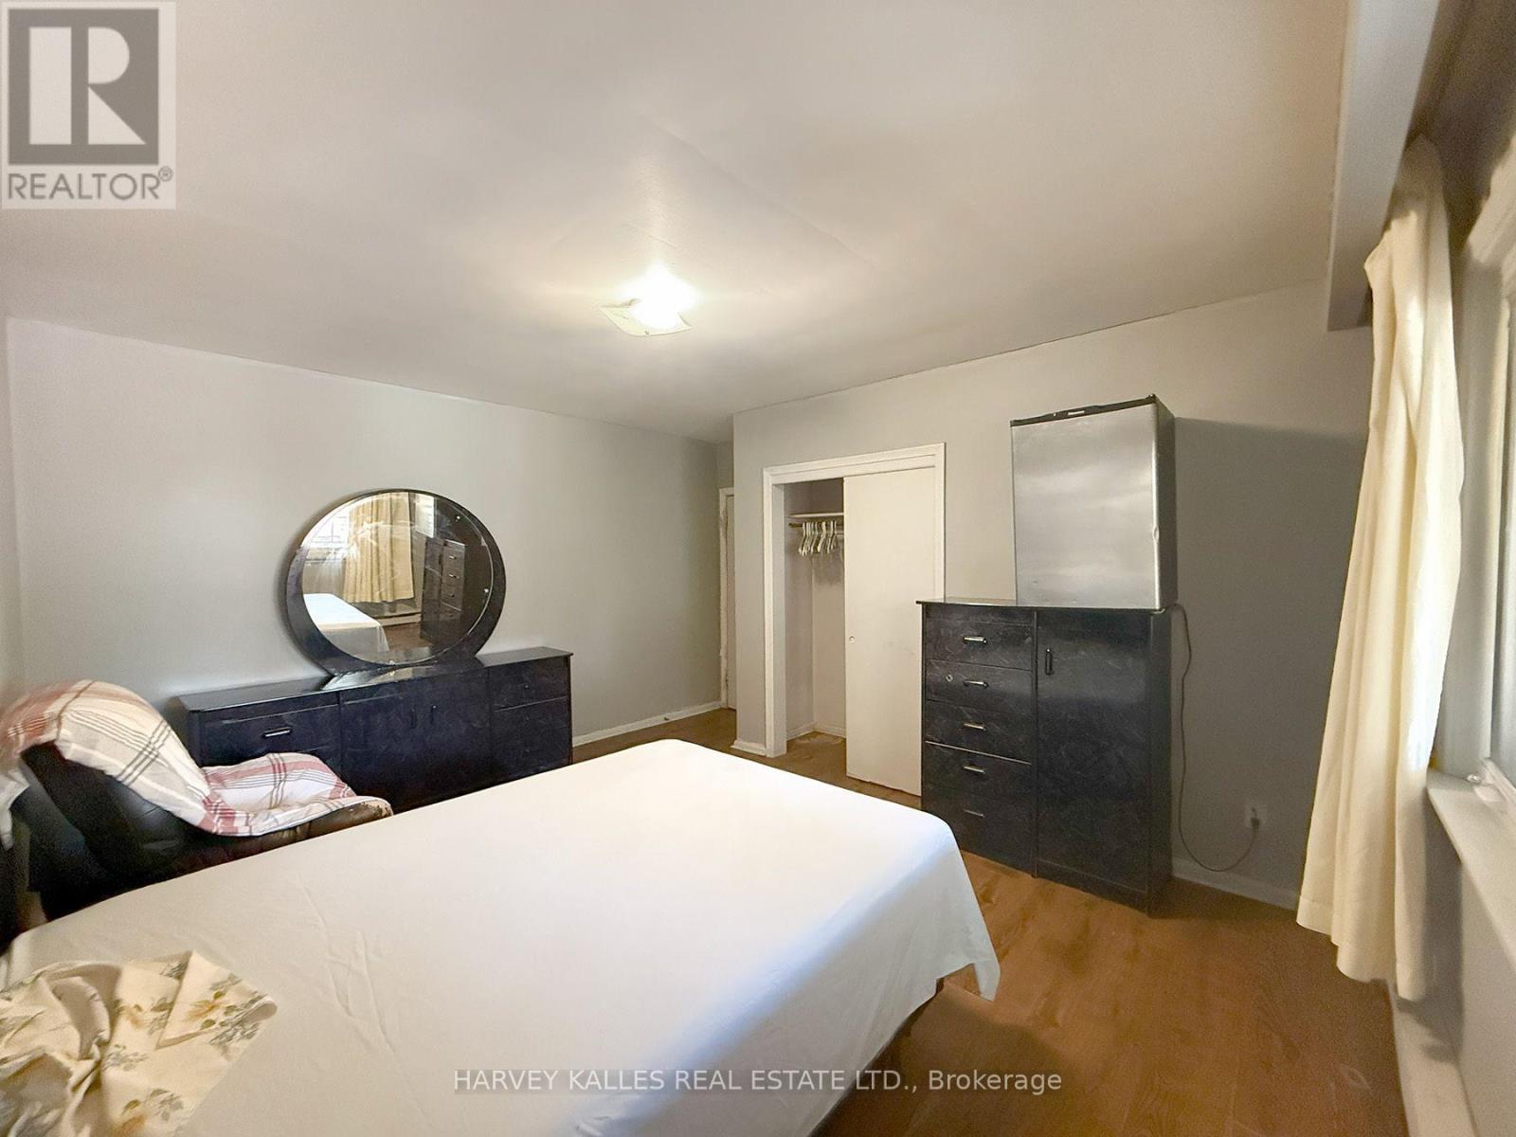
$4Spacious and well-maintained Bedroom # 3 is available for rent in a shared home. Rent is all-inclusive, covering heat, hydro and water, making budgeting simple and convenient. The tenant will enjoy access to a shared kitchen, shared bathroom and common living areas. Ideally suited for a single working professional or student seeking comfortable, affordable accommodations. The home is located in a quiet, established neighbourhood with easy access to public transit, making commuting throughout the city convenient. Enjoy being just minutes from shopping centres, grocery stores, restaurants, cafes, parks, recreational facilities, and other everyday amenities. Nearby schools, libraries, and community centres add to the convenience of the location. This is an excellent opportunity to enjoy affordable, all-inclusive living in a desirable neighbourhood with everything you need close at hand. (id:31684)
| 14 hours ago | Listing updated with changes from the MLS® | |
| 16 hours ago | Listing first seen on site |



The trademarks MLS®, Multiple Listing Service® and the associated logos are owned by The Canadian Real Estate Association (CREA) and identify the quality of services provided by real estate professionals who are members of CREA. Used under license.
The trademarks REALTOR®, REALTORS®, and the REALTOR® logo are controlled by The Canadian Real Estate Association (CREA) and identify real estate professionals who are members of CREA. These trademarks are owned or controlled by The Canadian Real Estate Association (CREA) and identify real estate professionals who are members of CREA (REALTOR®) and/or the quality of services they provide (MLS®).
This REALTOR.ca listing content is owned and licensed by REALTOR® members of The Canadian Real Estate Association.