

38 MADELAINE AVENUEToronto (Oakridge), ON M1L2X7
Mortgage Calculator
Monthly Payment (Est.)
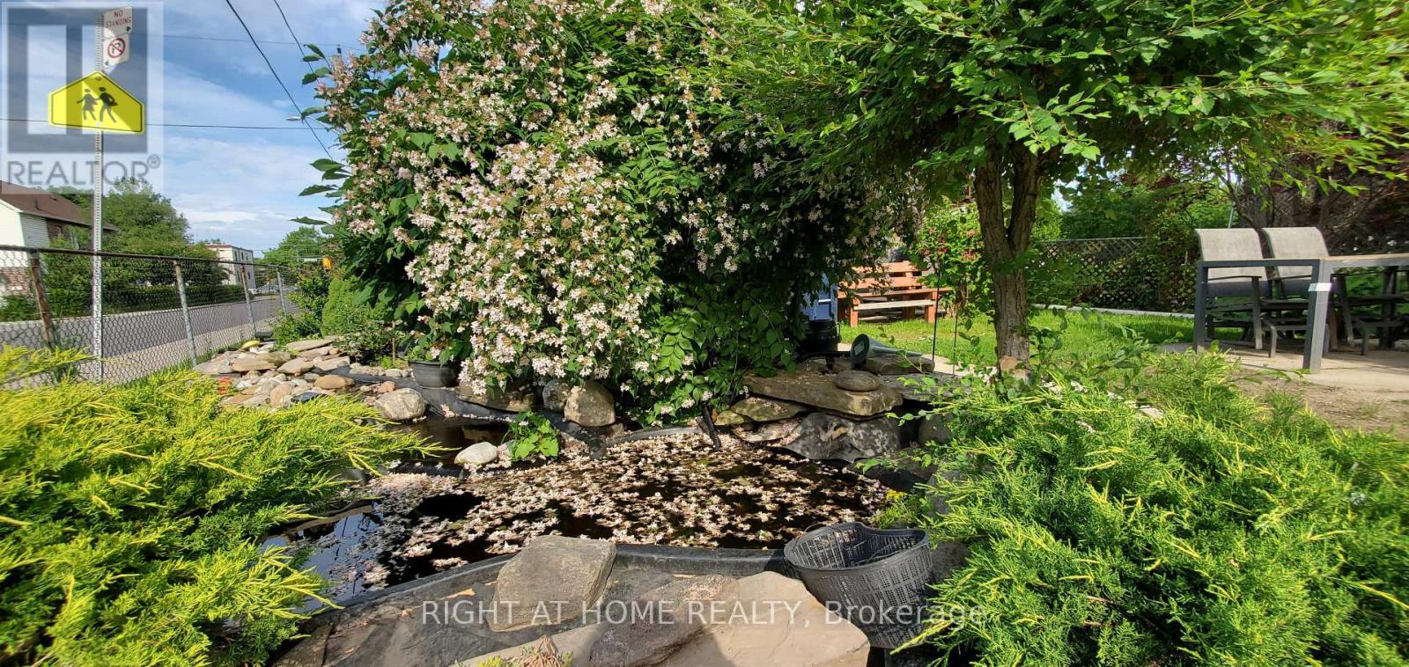
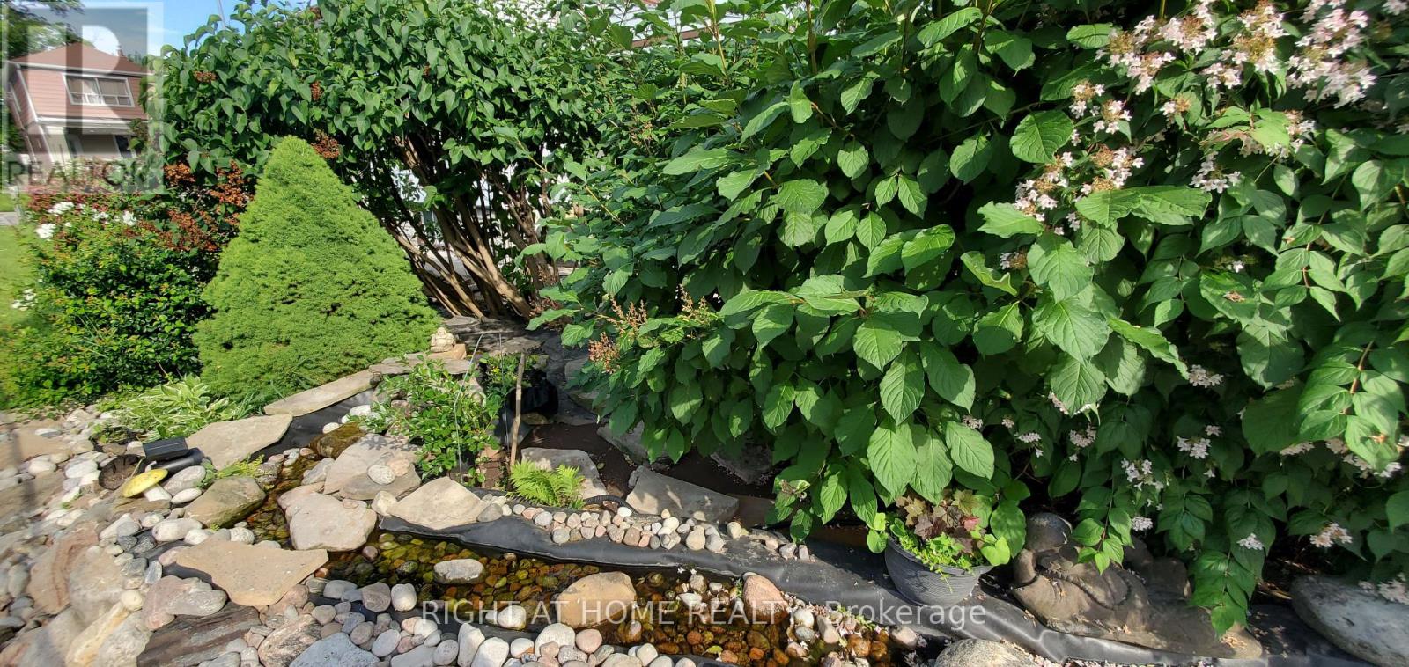
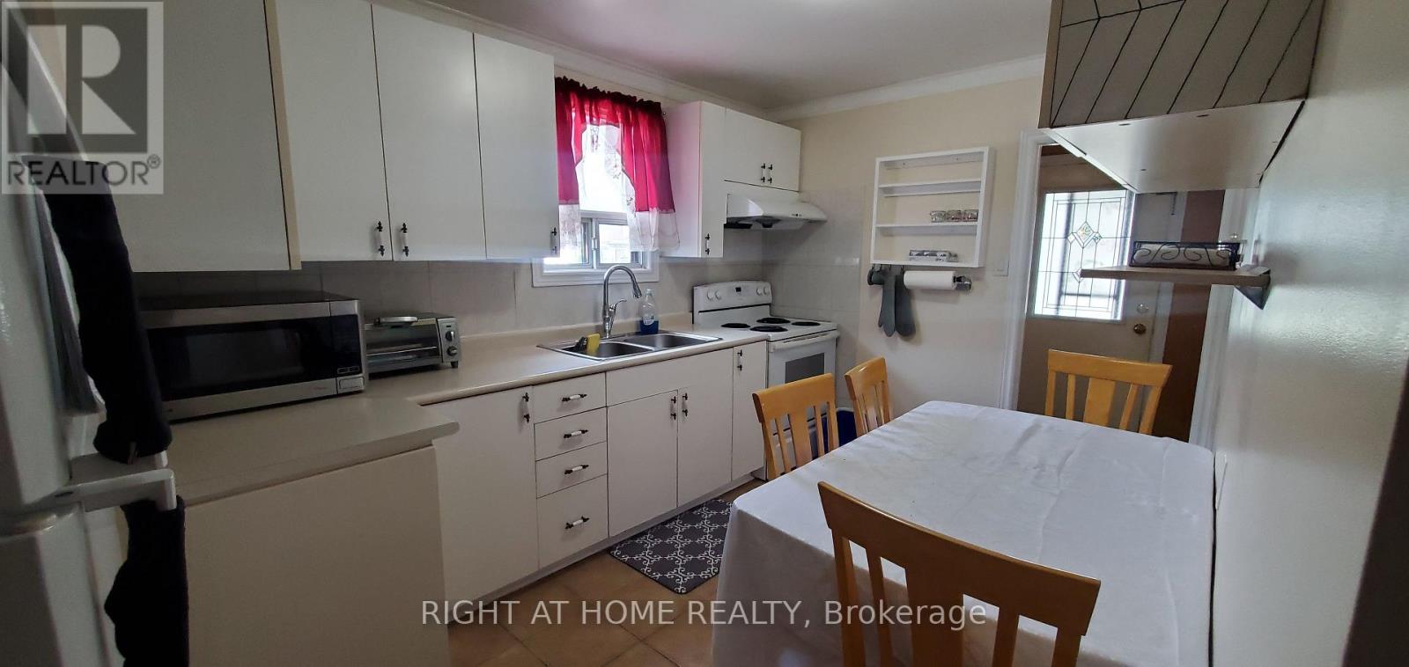
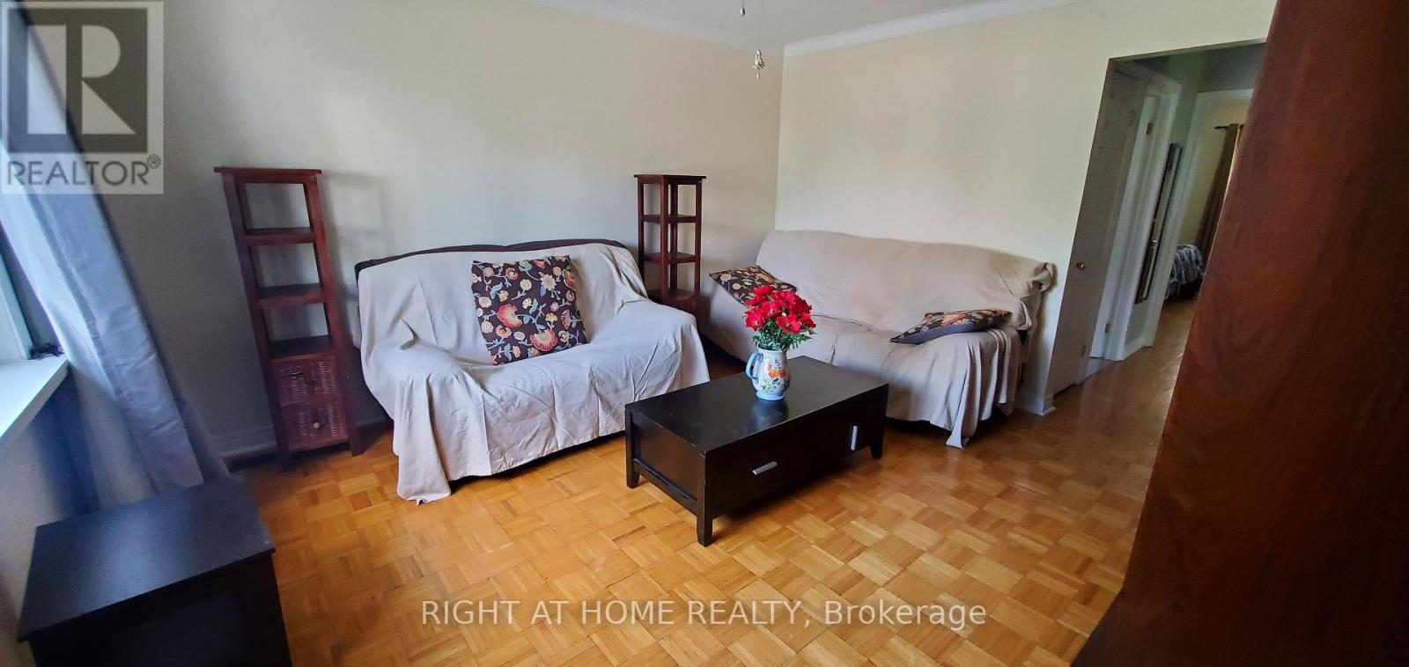
$13Welcome to your beautifully landscaped corner lot bungalow, surrounded by parks and your own private oasis! Roses, Gardens and Flowing Ponds surround your lot! This 2+1 Bedroom is lovingly maintained! Enjoy a sun-filled living space, that takes you away from the city! A quick walk away from Restaurants, Shops and the Waterfront, All along Queen street East! Very close to the Don Valley Parkway and TTC Access! You'll be surprised how quiet and friendly the neighbourhood is, in the middle of town! (id:31684)
| 4 weeks ago | Listing updated with changes from the MLS® | |
| 4 weeks ago | Listing first seen on site |



The trademarks MLS®, Multiple Listing Service® and the associated logos are owned by The Canadian Real Estate Association (CREA) and identify the quality of services provided by real estate professionals who are members of CREA. Used under license.
The trademarks REALTOR®, REALTORS®, and the REALTOR® logo are controlled by The Canadian Real Estate Association (CREA) and identify real estate professionals who are members of CREA. These trademarks are owned or controlled by The Canadian Real Estate Association (CREA) and identify real estate professionals who are members of CREA (REALTOR®) and/or the quality of services they provide (MLS®).
This REALTOR.ca listing content is owned and licensed by REALTOR® members of The Canadian Real Estate Association.