

808 4 Avenue WBrooks, AB T1R 0B5
Mortgage Calculator
Monthly Payment (Est.)
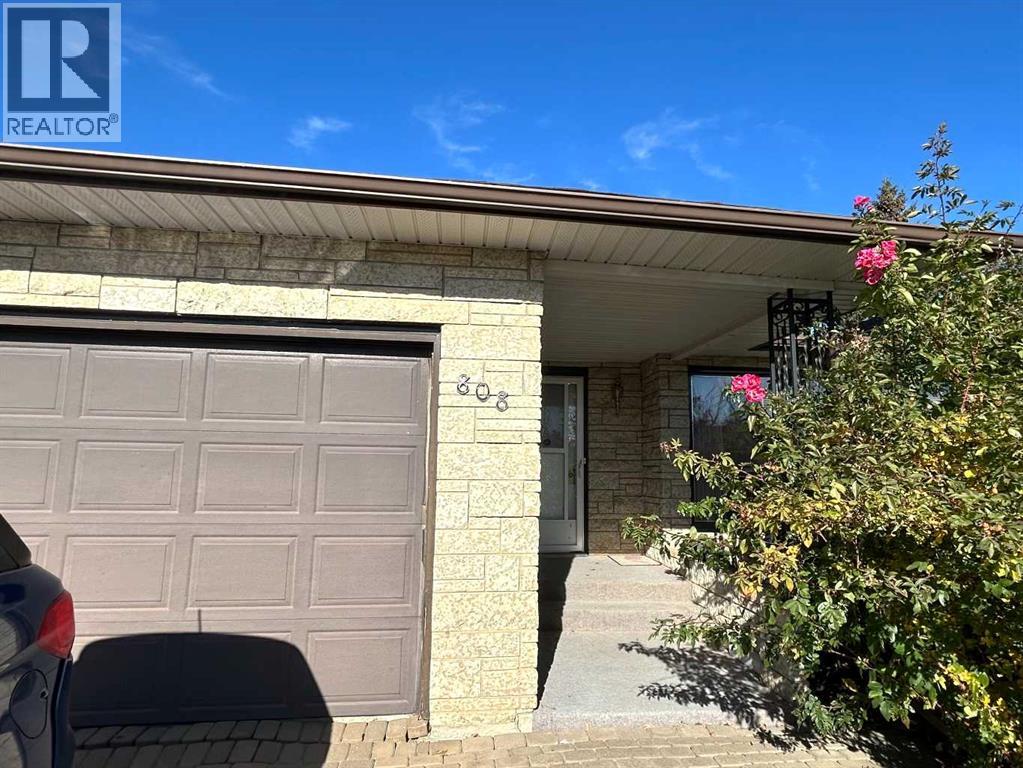
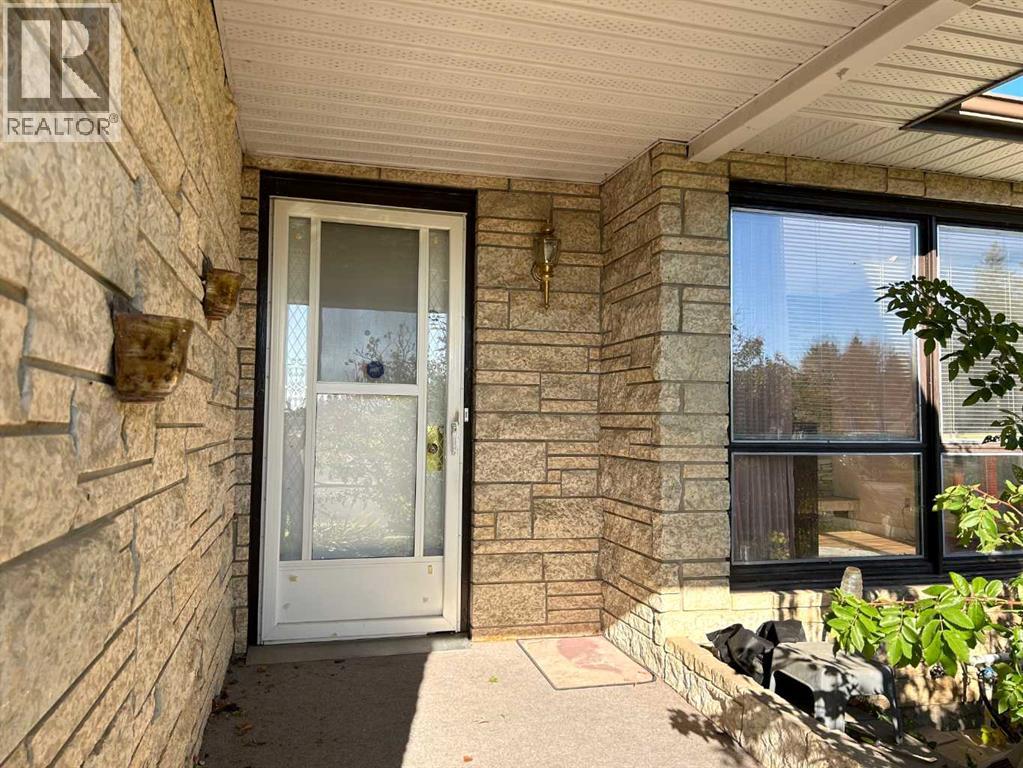
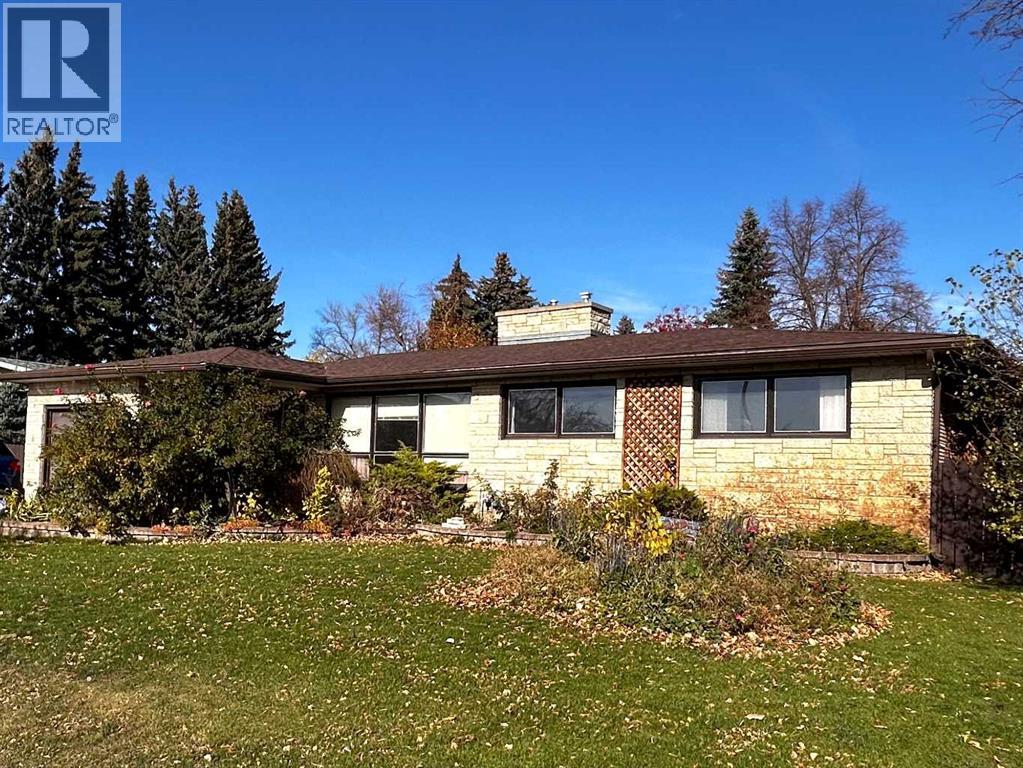
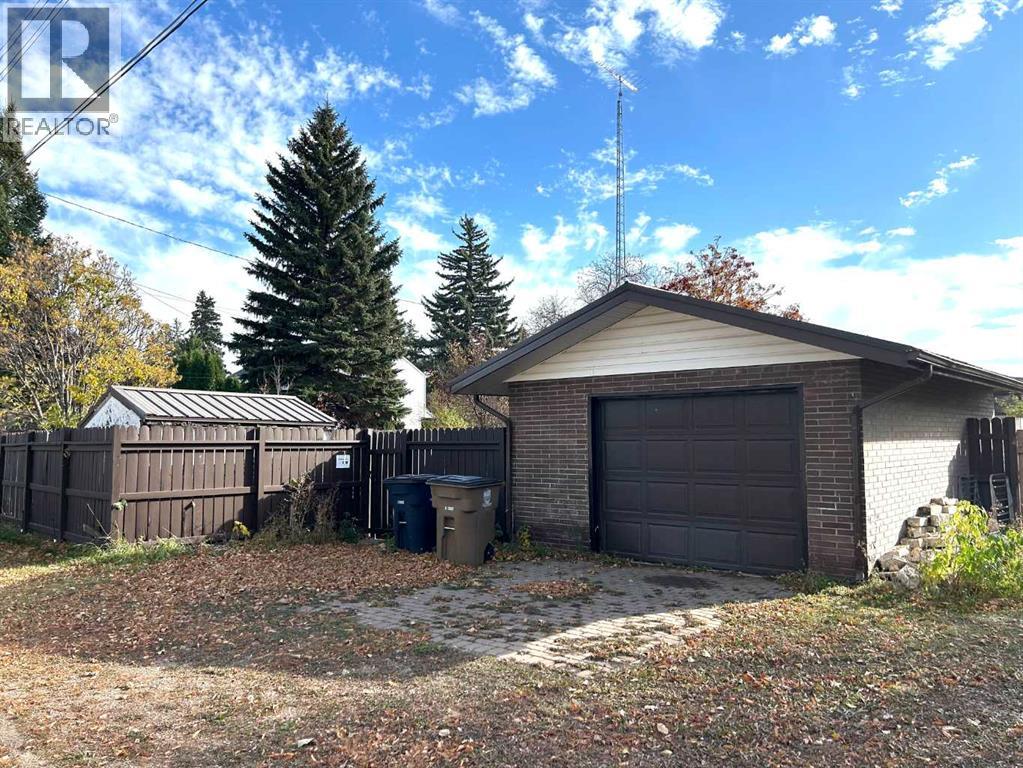
Enter an interest rate to see your estimated monthly payment.Stunning, Spacious, and Timeless! Come view your forever home that sits on 0.27 acres in a family friendly neighbourhood. With over 2900 sqft of living space, a brick exterior, and 2 garages, this spectacular home welcomes you! Warm and Inviting- it will impress you with it's thoughtfully planned updates. This air conditioned home has been lovingly cared for with New main floor flooring (2025), New shingles (2024), and a New hot water heater (2026). The main floor hosts a bright living room with a stunning custom built brick gas fireplace. The kitchen has stone countertops to complement abundant cabinets for all of your storage needs. A centrally located dining room and a main floor family room also enhance this fantastic bungalow. French doors and a second gas fireplace, allow the family room to become your own cozy sanctuary. With 3 bedrooms on the main floor, 2 bedrooms in the basement, an office, 2 garages, and 2 full bathrooms, this home has every feature on your wish list. Tranquility and Space - You can have it all with this spectacular home. With an expansive 0.27 acre lot and walking distance to schools and shopping, don't delay, book a showing to see this gem today! (id:31684)
| yesterday | Listing updated with changes from the MLS® | |
| yesterday | Status changed to Active | |
| 4 days ago | Listing first seen on site |


The trademarks MLS®, Multiple Listing Service® and the associated logos are owned by The Canadian Real Estate Association (CREA) and identify the quality of services provided by real estate professionals who are members of CREA. Used under license.
The trademarks REALTOR®, REALTORS®, and the REALTOR® logo are controlled by The Canadian Real Estate Association (CREA) and identify real estate professionals who are members of CREA. These trademarks are owned or controlled by The Canadian Real Estate Association (CREA) and identify real estate professionals who are members of CREA (REALTOR®) and/or the quality of services they provide (MLS®).
This REALTOR.ca listing content is owned and licensed by REALTOR® members of The Canadian Real Estate Association.