Save
Ask
Tour
Hide
Share
$263,500
27 Days On Site

52 Westbrook Crescent W
Brooks, AB T1R 0A9

For Sale|Single Family Residence|Active
5
Beds
2
Total Baths
1
Partial Bath
1,030
SqFt
$256
/SqFt
1976
Built
Subdivision:
West End
Call Now: (778) 389-9195
Is this the listing for you? We can help make it yours.
(778) 389-9195
52 Westbrook Crescent W52 Westbrook Crescent W52 Westbrook Crescent W52 Westbrook Crescent W
Save
Ask
Tour
Hide
Share

Mortgage Calculator

Monthly Payment (Est.)

Enter an interest rate to see your estimated monthly payment.
Calculator powered by Showcase IDX, a Constellation1 Company. Copyright ©2026 Information is deemed reliable but not guaranteed.

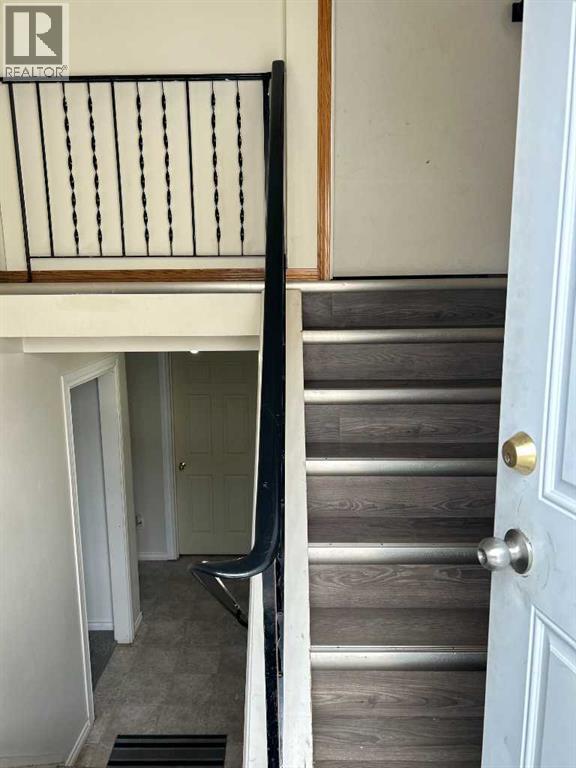
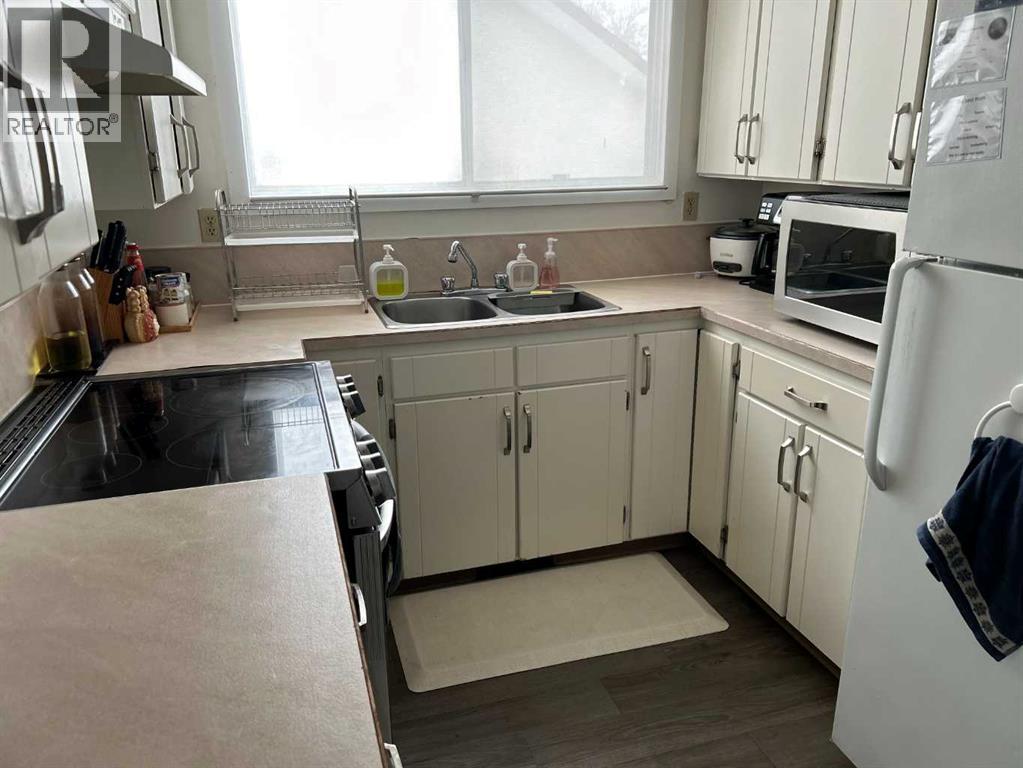
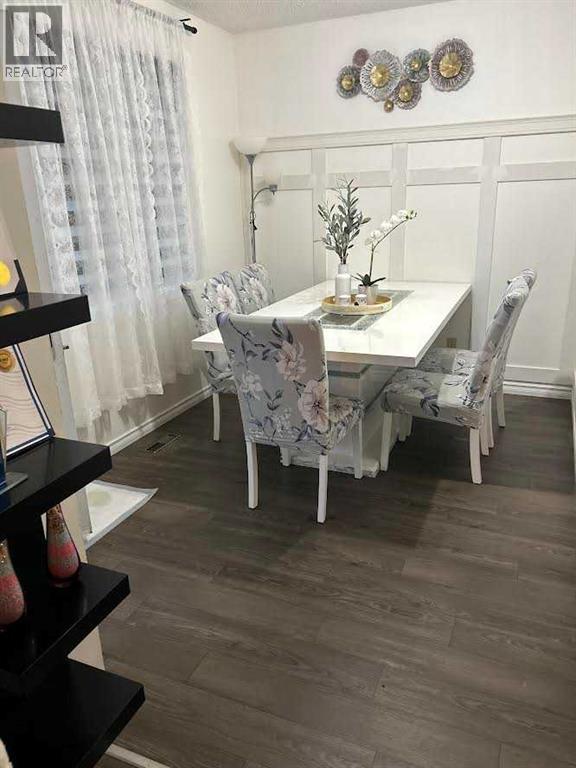
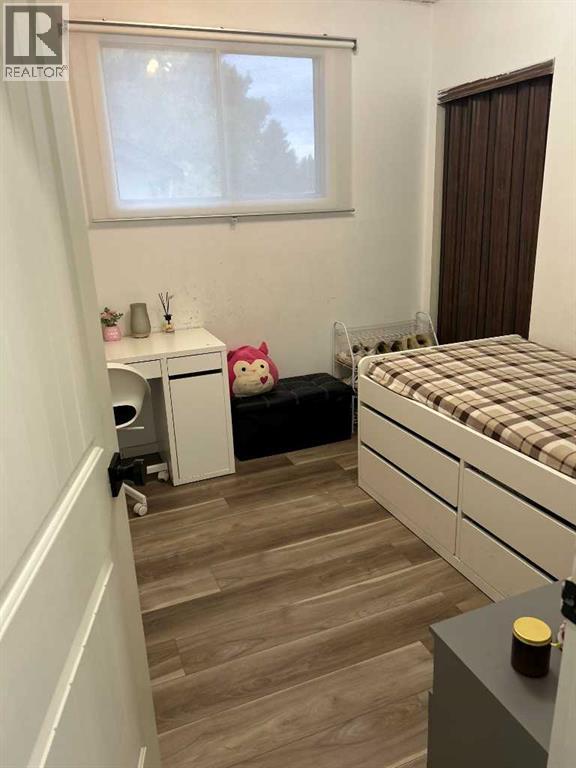
Spacious West End Half Duplex with many resent upgrades of Flooring ,Paint ,Metal Roof 2023,High Efficient Furnace 2013 ,Washer/ Dryer 2023 ,Lower Bathroom,,Lower Kitchen 2020. with Private Entrance ,Chain Link Fence ,Close to Griffen Park Cchool, Sellers will Supply Title Insurance in LIEU of RPR at Closing NOTE !!! Monday to Friday showings 10am to 3pm Preffered !!! Saturdays and Sundays Easier (id:31684)

Save
Ask
Tour
Hide
Share
Listing Snapshot
Price 
$263,500
Days On Site 
27 Days
Bedrooms 
5
Inside Area (SqFt) 
1,030 sqft
Total Baths 
2
Full Baths 
N/A
Partial Baths 
1
Lot Size 
0.0816 Acres
Year Built 
1976
MLS® Number 
A2348786
Status 
Active
Property Tax 
$2,166
Maintenance Fees 
N/A
Sq Ft Source 
N/A
Friends & Family
Recent Activity
16 hours agoListing updated with changes from the MLS®
16 hours agoStatus changed to Active
4 weeks agoListing first seen on site
General Features
Number Of Stories 
1
Parking 
Other
Parking Spaces 
4
Property Sub Type 
Single Family Residence
SqFt Above 
1030
Style 
Bi-level
Zoning 
R-LD
Interior Features
Appliances 
CooktopRefrigeratorWasher/Dryer
Basement 
FinishedFull
Cooling 
Central Air
Flooring 
LaminateLinoleumVinyl
Heating 
Forced Air
Window Features 
Window Coverings
2pc Bathroom 
Dimensions - 6.00 Ft x 8.00 Ft
4pc Bathroom 
Dimensions - 5.50 Ft x 10.00 Ft
Bedroom 
Dimensions - 10.00 Ft x 10.00 Ft
Dining Room 
Dimensions - 8.33 Ft x 11.00 Ft
Eat in kitchen 
Dimensions - 9.00 Ft x 12.00 Ft
Family Room 
Dimensions - 11.00 Ft x 12.00 Ft
Furnace 
Dimensions - 6.00 Ft x 13.00 Ft
Kitchen 
Dimensions - 8.00 Ft x 11.00 Ft
Living Room 
Dimensions - 12.00 Ft x 17.00 Ft
Primary Bedroom 
Dimensions - 10.00 Ft x 13.00 Ft
Save
Ask
Tour
Hide
Share
Exterior Features
Construction Details 
Stucco
Fencing 
Fenced
Windows/Doors 
Window Coverings

Listing courtesy of: Mike Matz of Royal LePage Community Realty

The trademarks MLS®, Multiple Listing Service® and the associated logos are owned by The Canadian Real Estate Association (CREA) and identify the quality of services provided by real estate professionals who are members of CREA. Used under license.

The trademarks REALTOR®, REALTORS®, and the REALTOR® logo are controlled by The Canadian Real Estate Association (CREA) and identify real estate professionals who are members of CREA. These trademarks are owned or controlled by The Canadian Real Estate Association (CREA) and identify real estate professionals who are members of CREA (REALTOR®) and/or the quality of services they provide (MLS®).

This REALTOR.ca listing content is owned and licensed by REALTOR® members of The Canadian Real Estate Association.

Neighborhood & Commute
Source: Walkscore
Save
Ask
Tour
Hide
Share