

39 Chinook Road WBrooks, AB T1R 0C6
Mortgage Calculator
Monthly Payment (Est.)
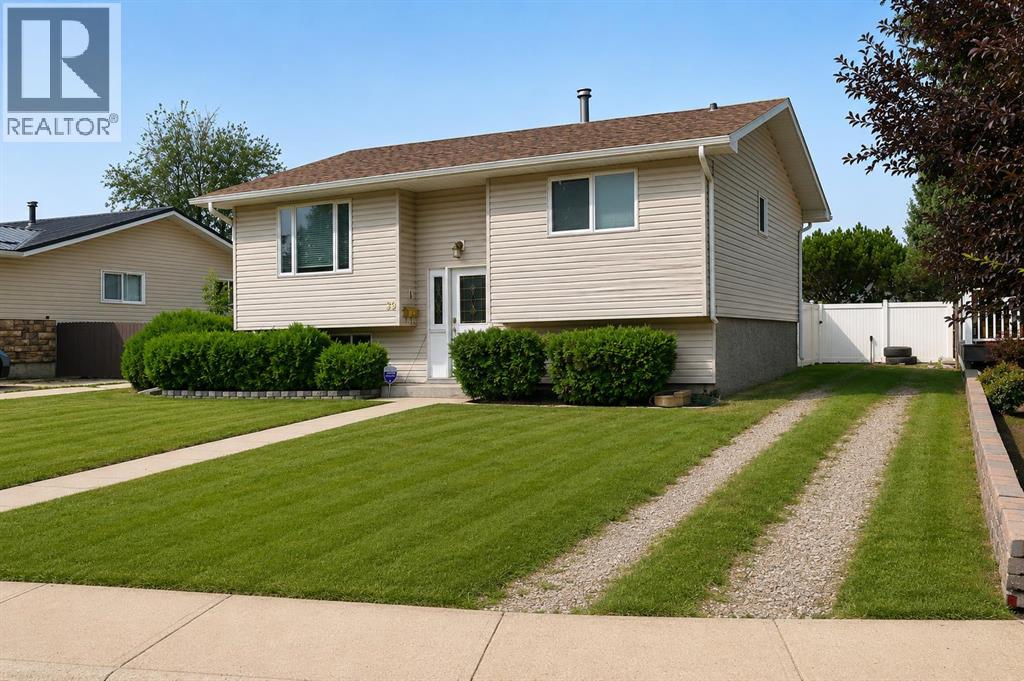
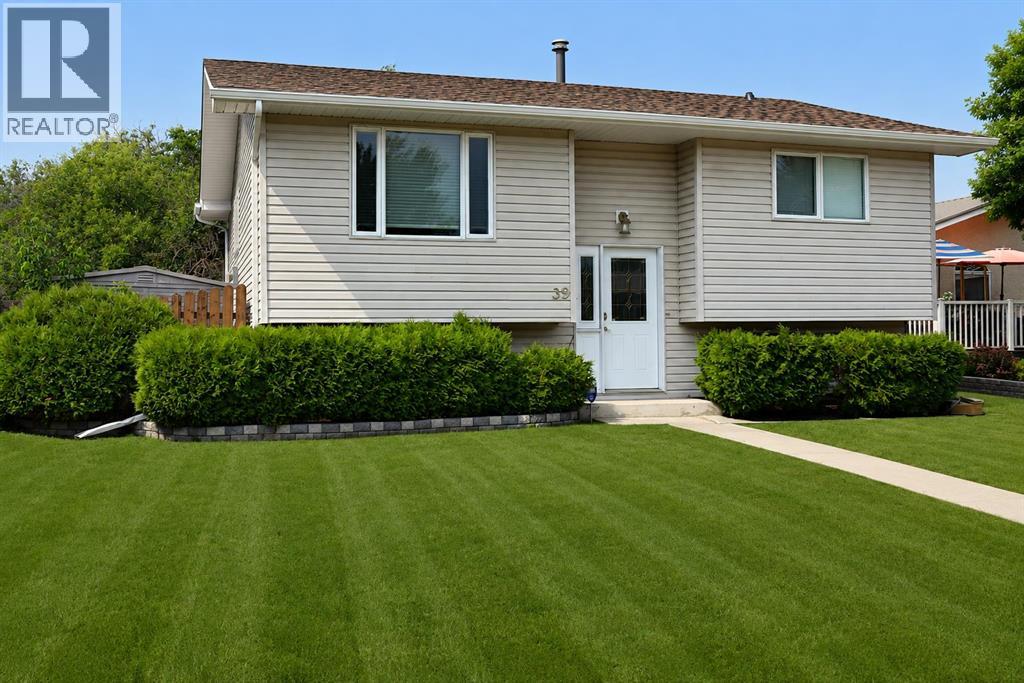
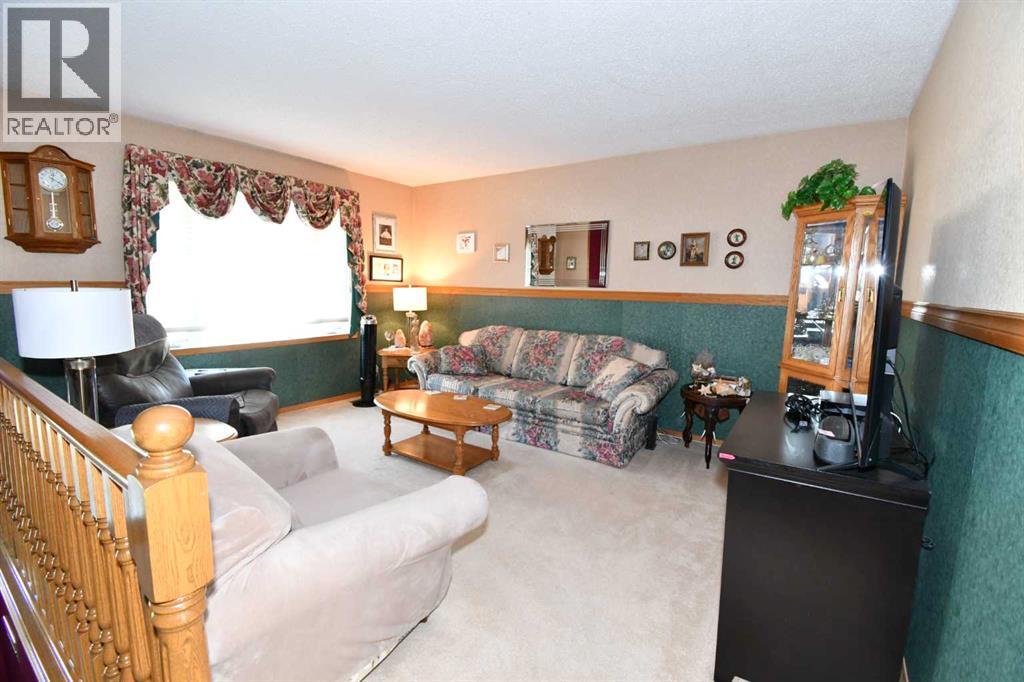
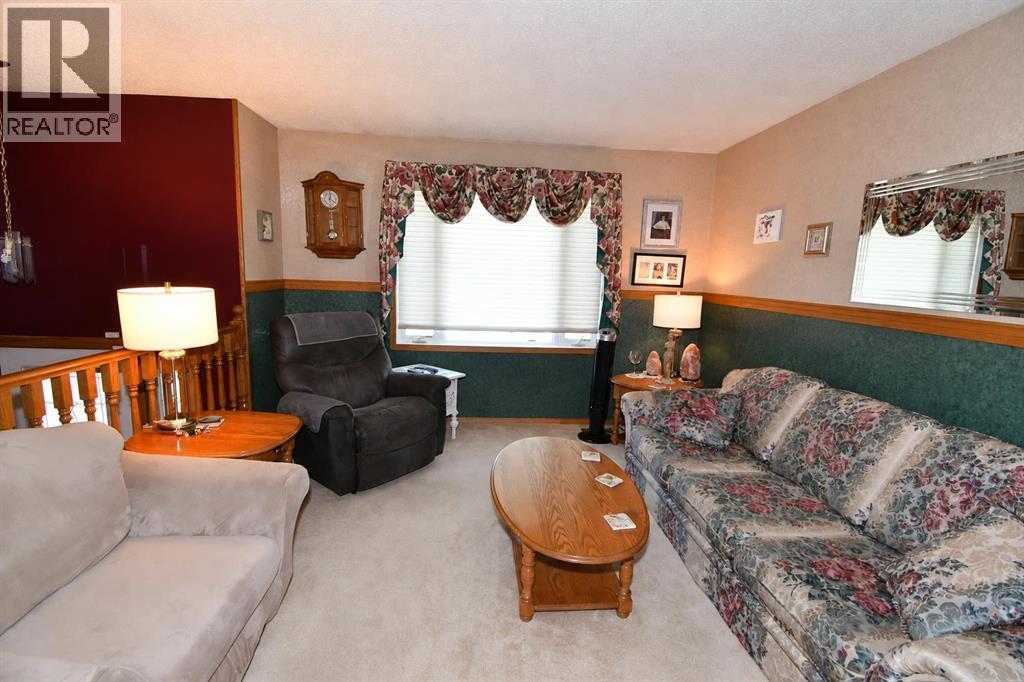
Enter an interest rate to see your estimated monthly payment.Tucked away among mature trees in the desirable west-end Chinook area, this hidden gem offers privacy, character, and plenty of space to enjoy inside and out. Built in 1977, the home features 981 sq. ft. on the main level, plus a fully developed lower level.The practical family-friendly layout offers four bedrooms—two upstairs and two downstairs—and two full bathrooms, with one conveniently located on each level.Step outside and discover a beautifully landscaped, well-treed yard designed for relaxing and entertaining. Enjoy the two-level deck, measuring approximately 13'6" x 12'6", an enclosed hot tub area, and a 14' x 12' concrete firepit area—perfect for summer evenings with family and friends.The impressive heated 24' x 26' garage offers plenty of room for vehicles, storage, hobbies, or a workshop. Additional off-street parking is available at the front of the property.Important updates include shingles replaced approximately two years ago and a new hot-water tank installed in December 2025. With its private setting, mature landscaping, inviting outdoor spaces, excellent parking, and valuable upgrades, this charming Chinook home is ready for its next owner. Don’t miss your opportunity to discover everything this property has to offer! (id:31684)
| 3 weeks ago | Listing updated with changes from the MLS® | |
| 3 weeks ago | Listing first seen on site |


The trademarks MLS®, Multiple Listing Service® and the associated logos are owned by The Canadian Real Estate Association (CREA) and identify the quality of services provided by real estate professionals who are members of CREA. Used under license.
The trademarks REALTOR®, REALTORS®, and the REALTOR® logo are controlled by The Canadian Real Estate Association (CREA) and identify real estate professionals who are members of CREA. These trademarks are owned or controlled by The Canadian Real Estate Association (CREA) and identify real estate professionals who are members of CREA (REALTOR®) and/or the quality of services they provide (MLS®).
This REALTOR.ca listing content is owned and licensed by REALTOR® members of The Canadian Real Estate Association.