

31 10 Street WBrooks, AB T1R0C1
Mortgage Calculator
Monthly Payment (Est.)
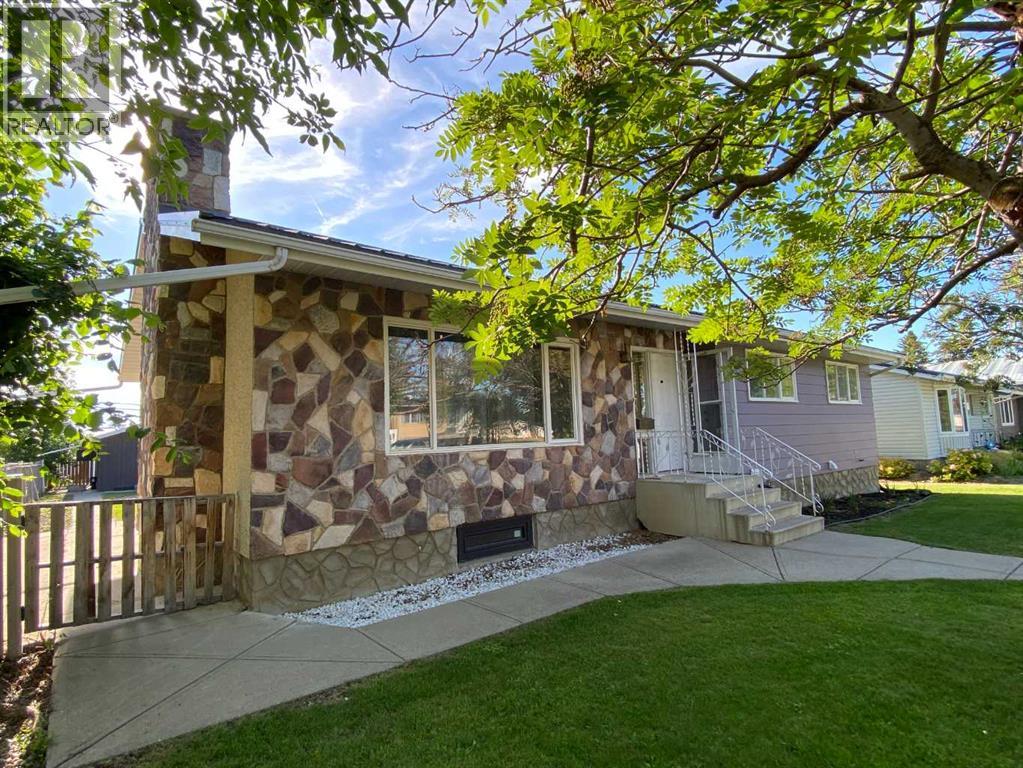
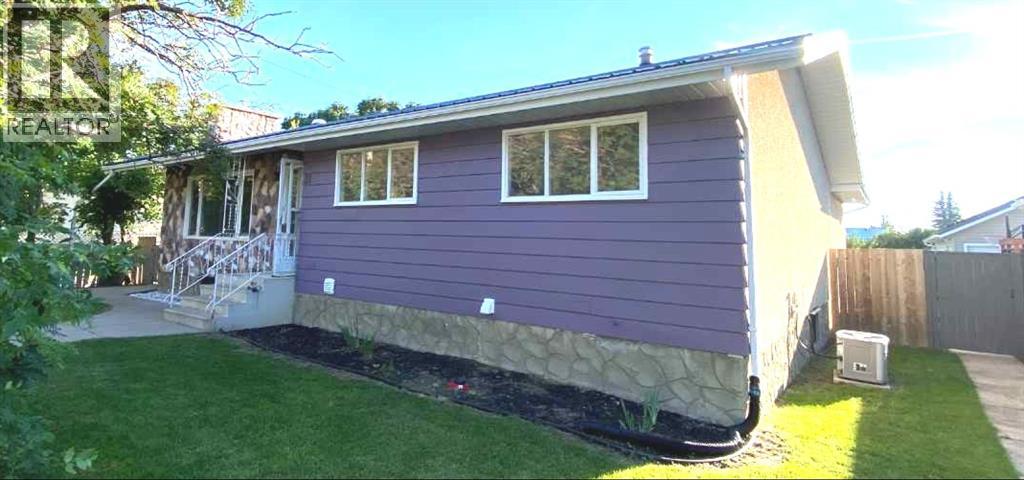
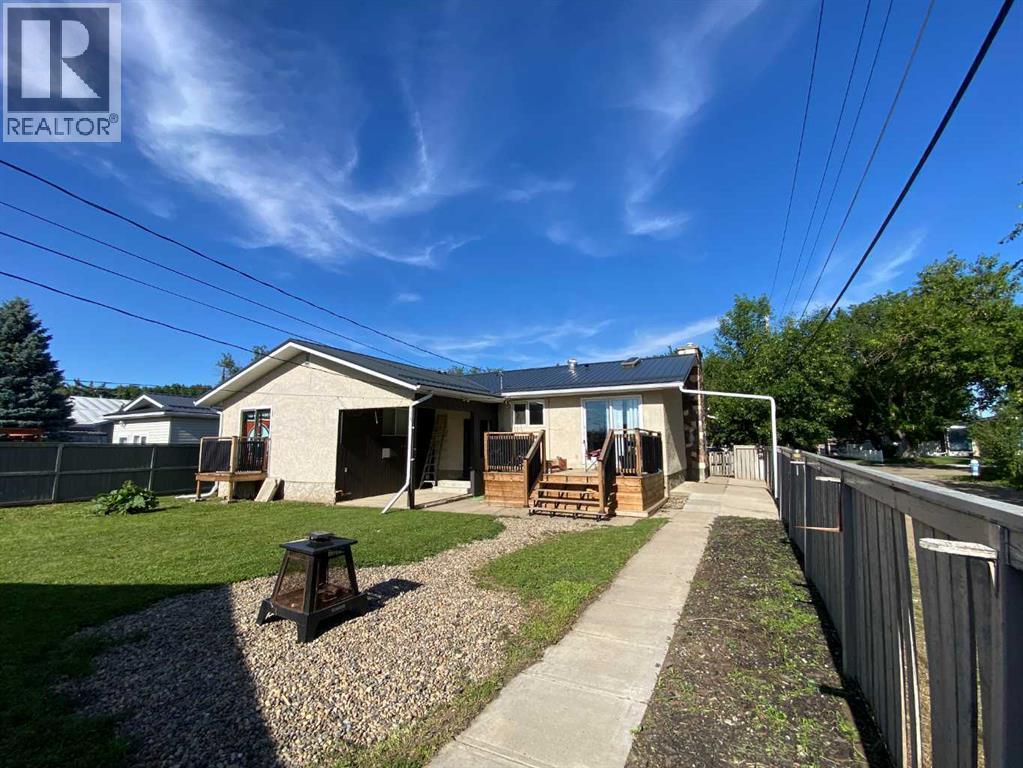
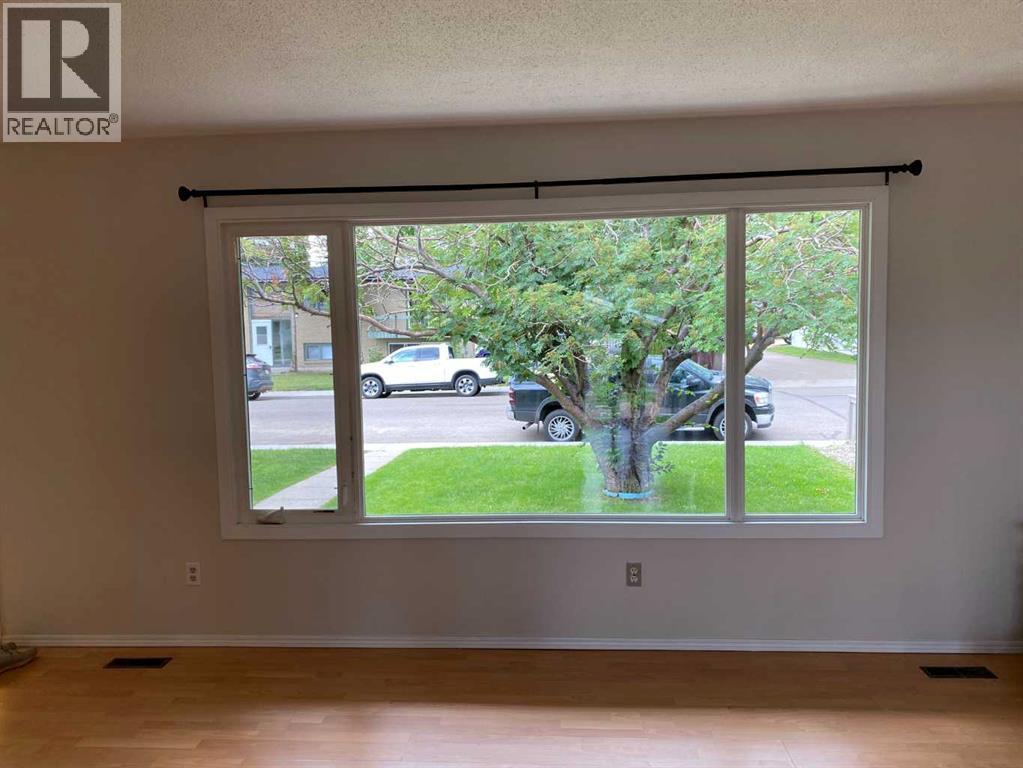
$2,007Welcome to this beautifully updated 5-bedroom, 4-bathroom home located on the desirable and quiet west side of Brooks. Offering exceptional space, flexibility, and quality upgrades throughout, this home is ideal for growing families, multi-generational living, or those who love to entertain.Extensive renovations have been completed with including modern bathrooms, updated flooring, fresh paint, and contemporary millwork that create a warm and inviting atmosphere. Major mechanical upgrades provide added peace of mind, featuring an updated electrical panel, high-efficiency furnace, and newer hot water tank.A rare and sought-after feature of this home is the primary bedroom with a private ensuite on both the main and lower levels, providing incredible flexibility for extended family or guests. Each level also offers its own spacious family and entertaining area, while the lower level has already been prepared for the future installation of a wet bar or summer kitchen, adding even more potential.Step outside to enjoy the west-facing sun deck, perfect for evening sunsets, or relax beneath the covered patio. The upgraded metal roof offers lasting durability, while the detached double garage and abundant off-street parking provide plenty of room for vehicles, trailers, and recreational toys.Move-in ready and thoughtfully updated, this exceptional west-side home combines modern comfort, functional living spaces, and outstanding value in one of Brooks’ most desirable neighbourhoods. (id:31684)
| 2 weeks ago | Listing updated with changes from the MLS® | |
| 3 weeks ago | Listing first seen on site |



The trademarks MLS®, Multiple Listing Service® and the associated logos are owned by The Canadian Real Estate Association (CREA) and identify the quality of services provided by real estate professionals who are members of CREA. Used under license.
The trademarks REALTOR®, REALTORS®, and the REALTOR® logo are controlled by The Canadian Real Estate Association (CREA) and identify real estate professionals who are members of CREA. These trademarks are owned or controlled by The Canadian Real Estate Association (CREA) and identify real estate professionals who are members of CREA (REALTOR®) and/or the quality of services they provide (MLS®).
This REALTOR.ca listing content is owned and licensed by REALTOR® members of The Canadian Real Estate Association.