

412 Dunbar AvenueNew Glasgow, NS B2H1W1
Mortgage Calculator
Monthly Payment (Est.)
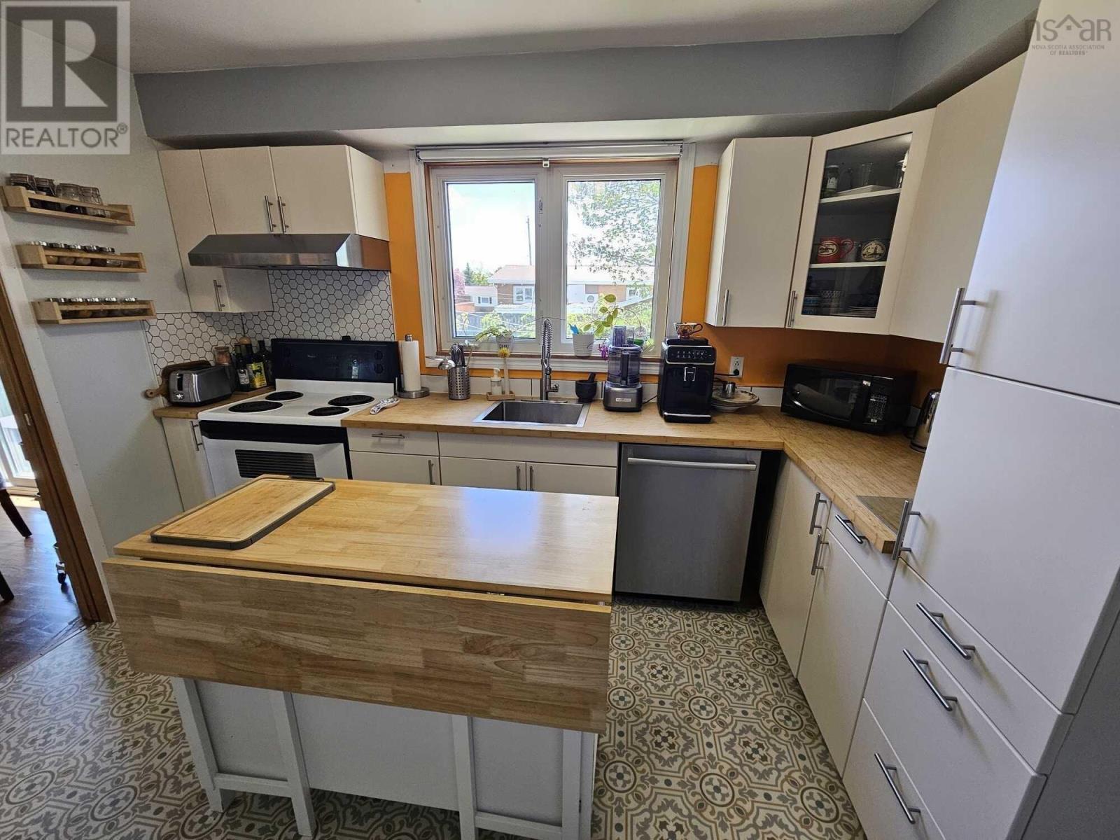
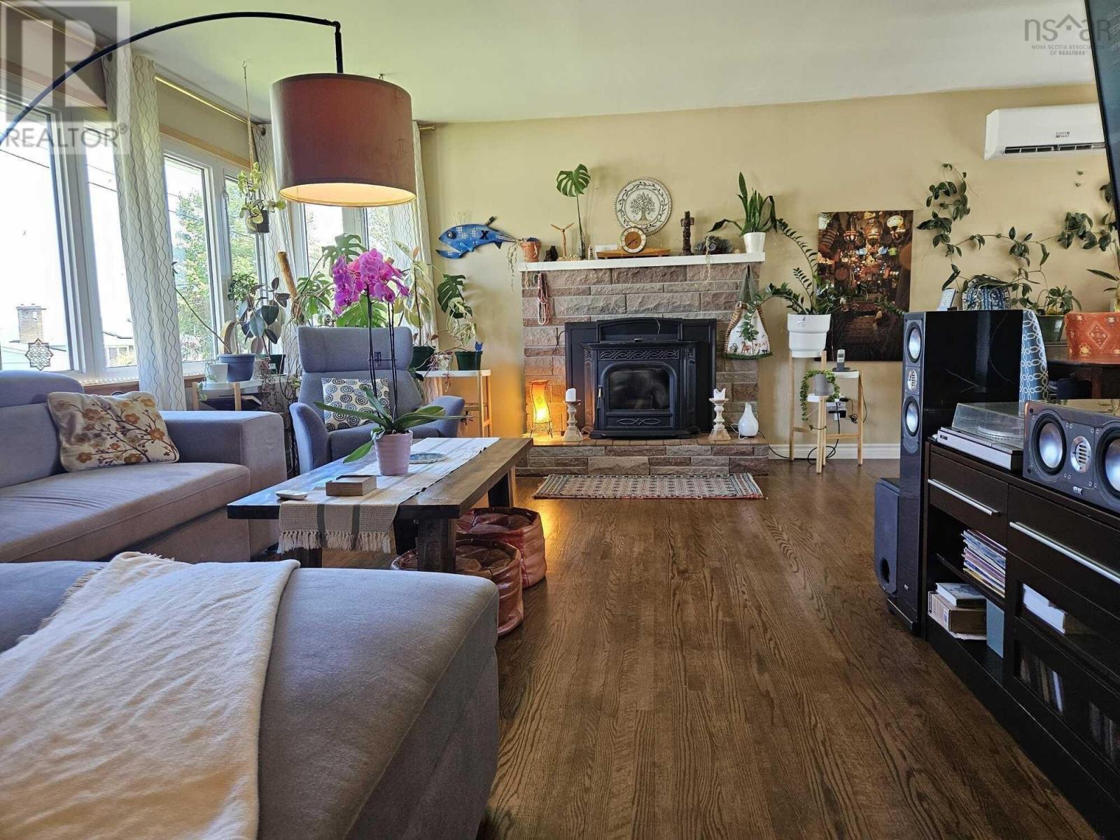
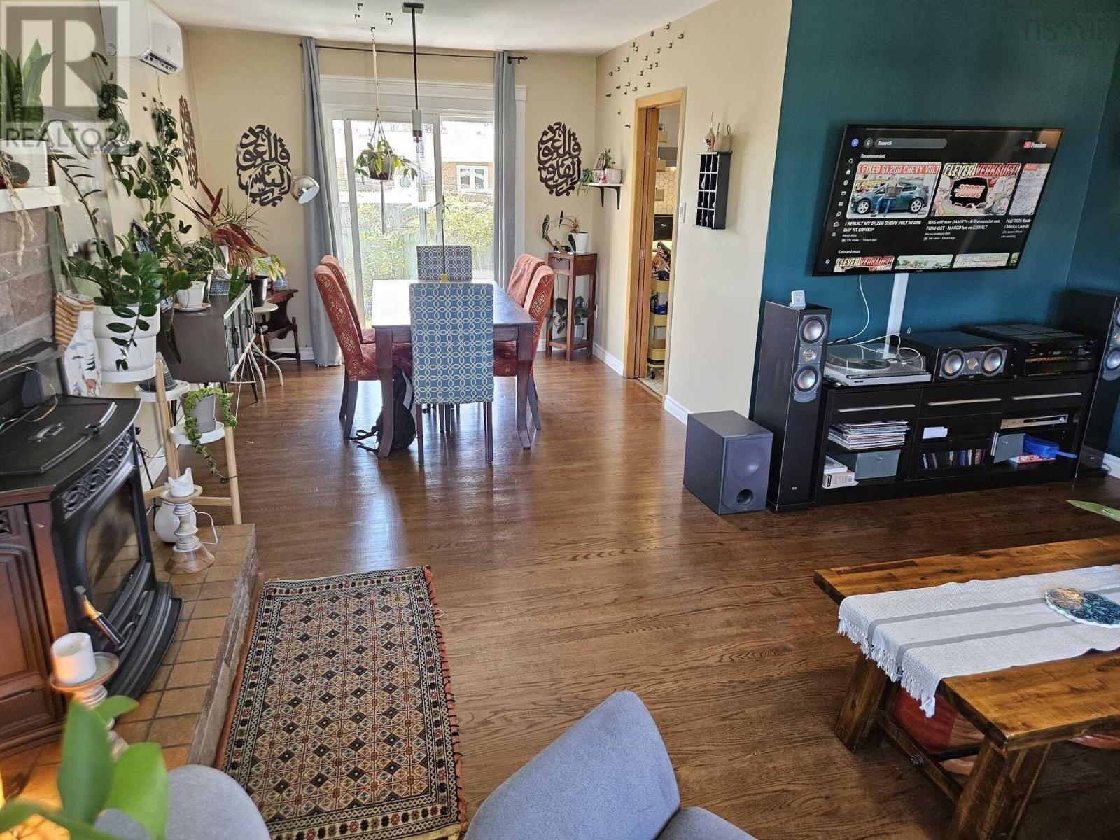
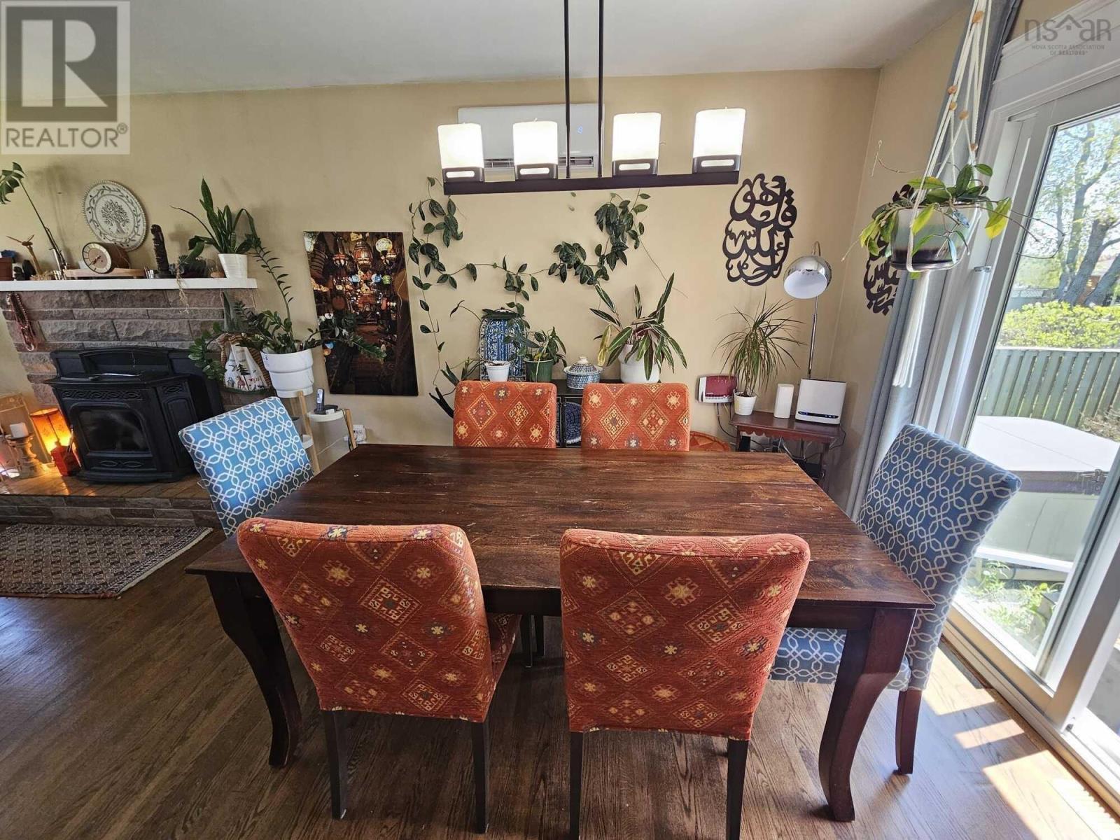
$1,734Visit REALTOR® website for additional information. Welcome to this fantastic west-side home, on a corner lot, perfectly positioned with direct visibility of the highly sought-after French-immersion A.G. Baillie Elementary School. Inside, you'll find three good sized bedrooms, with hardwood floors in the living and dining areas and hallway. The renovated lower level, currently operated as a successful Airbnb, features two additional bedrooms, a second kitchen, a living area, and a full bathroom. You'll stay comfortable year-round with mini-split heat pumps on both levels, complemented by oil heating and a cozy Harman pellet stove insert. Outside, the property is a true retreat with a fully fenced backyard for privacy, a big shed, a fairly new, ground level deck, plus two beautiful maple trees for lovely shade in summer. You'll also enjoy modern peace of mind with a steel roof, an 8.1-kilowatt solar system and a NEMA 14-50 EV charger receptacle. (id:31684)
| 3 weeks ago | Listing updated with changes from the MLS® | |
| 4 weeks ago | Price changed to $380,000 | |
| a month ago | Listing first seen on site |



The trademarks MLS®, Multiple Listing Service® and the associated logos are owned by The Canadian Real Estate Association (CREA) and identify the quality of services provided by real estate professionals who are members of CREA. Used under license.
The trademarks REALTOR®, REALTORS®, and the REALTOR® logo are controlled by The Canadian Real Estate Association (CREA) and identify real estate professionals who are members of CREA. These trademarks are owned or controlled by The Canadian Real Estate Association (CREA) and identify real estate professionals who are members of CREA (REALTOR®) and/or the quality of services they provide (MLS®).
This REALTOR.ca listing content is owned and licensed by REALTOR® members of The Canadian Real Estate Association.