

247 Harbour RdCoal Harbour, BC V0N 2P0
Mortgage Calculator
Monthly Payment (Est.)
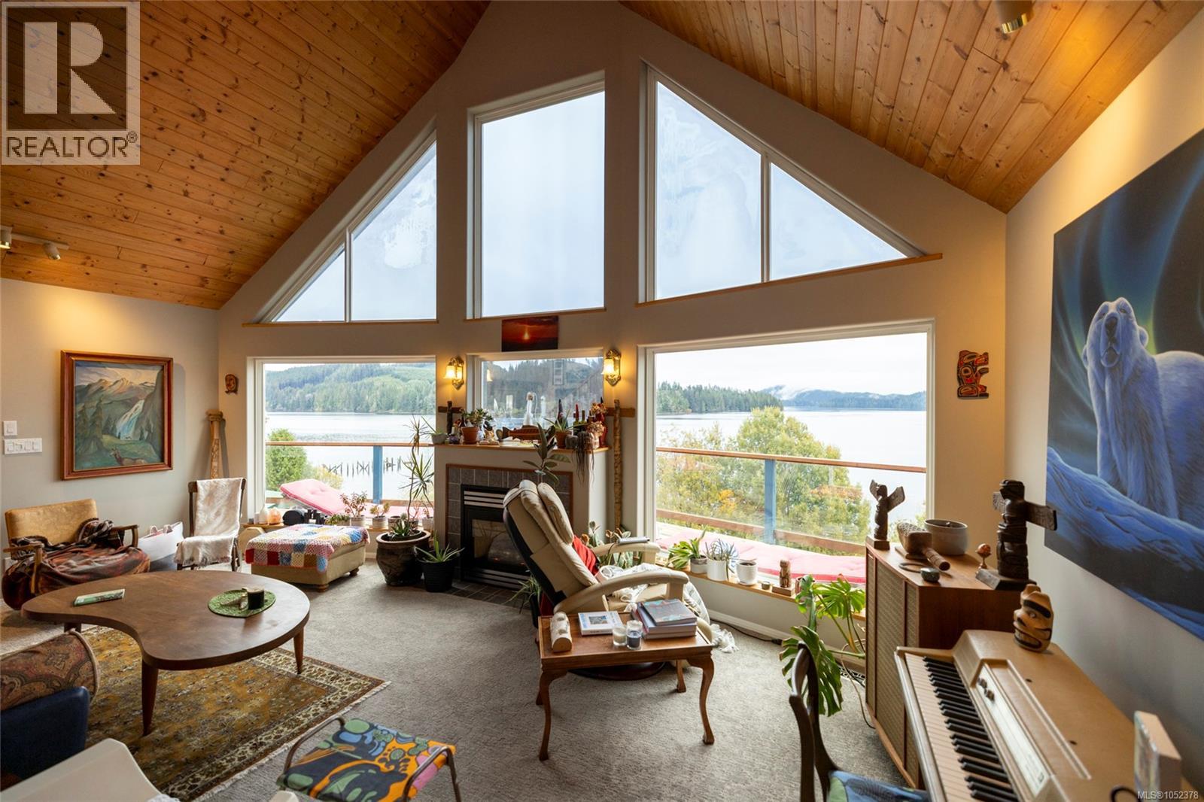
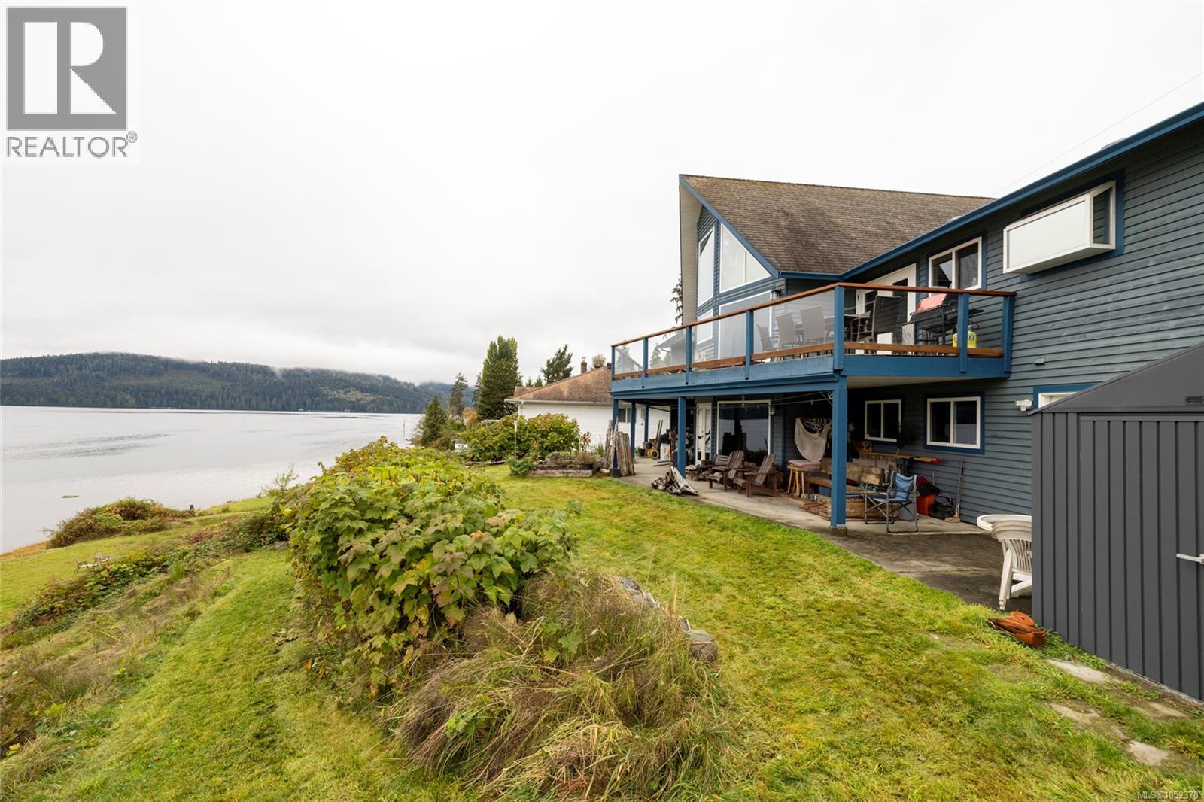
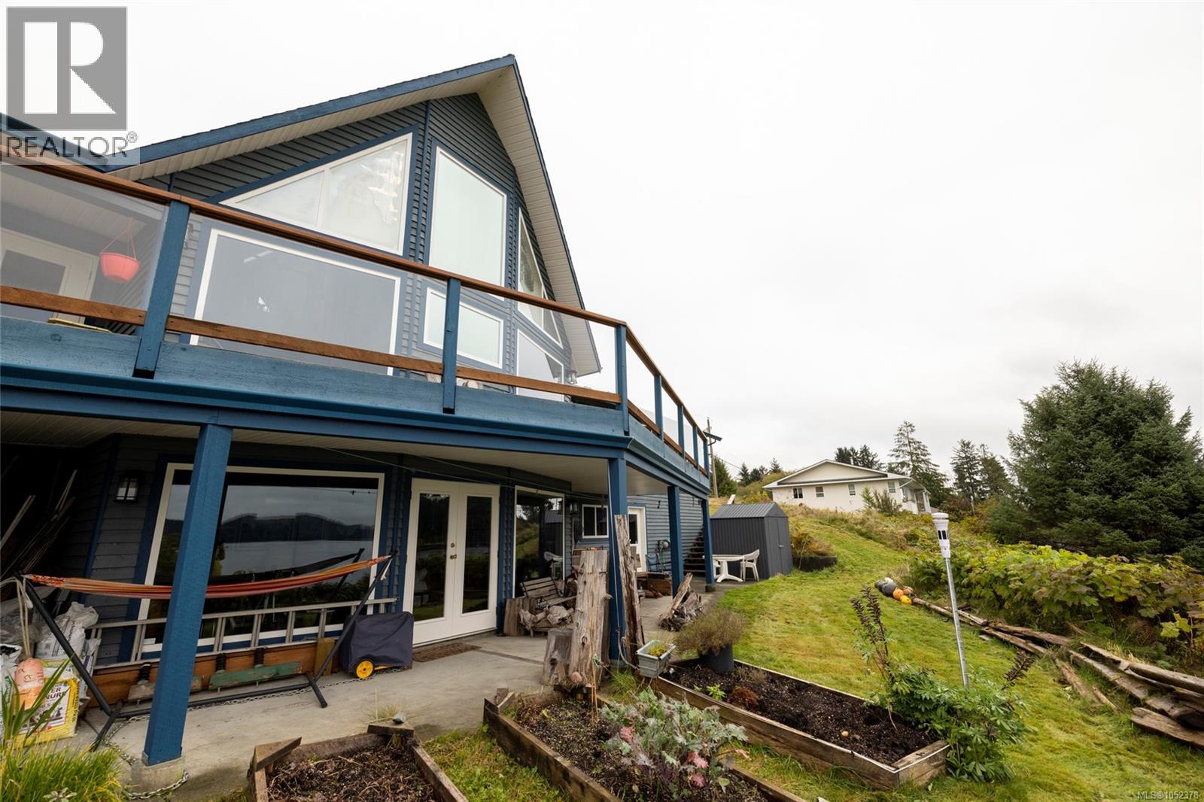
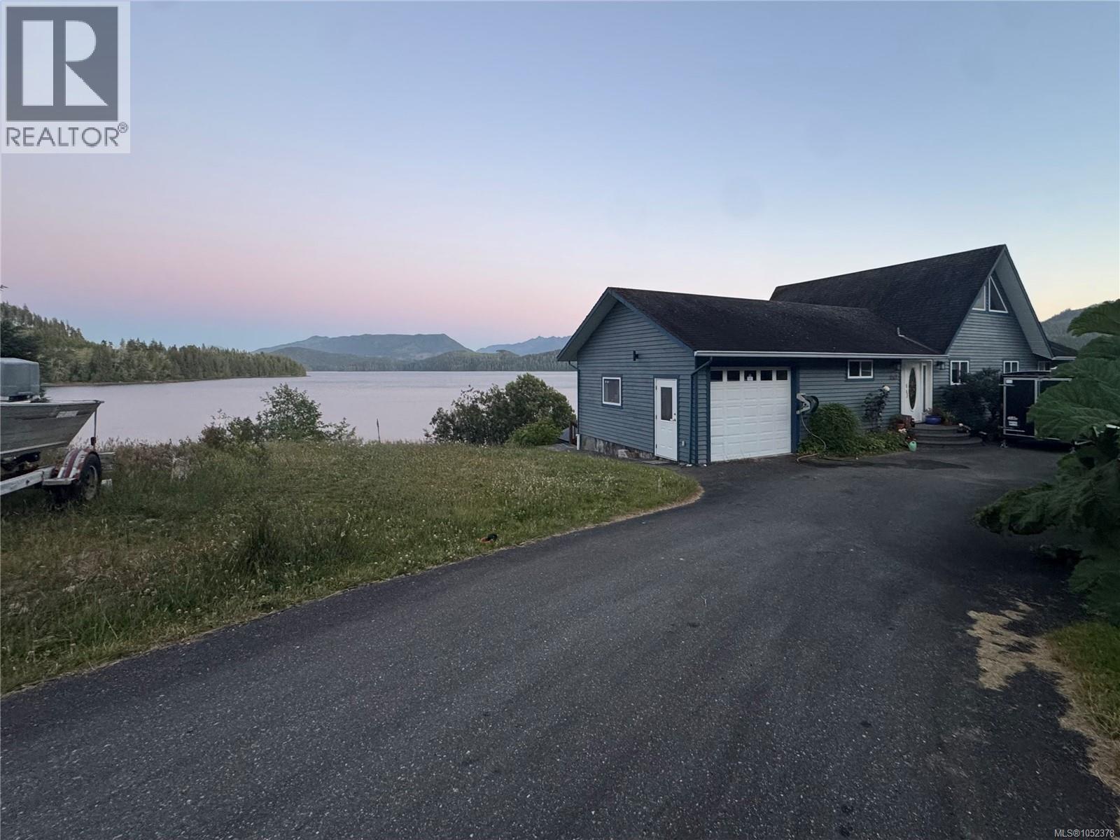
Enter an interest rate to see your estimated monthly payment.Stunning 4BR+loft+den, 3BA, custom-built waterfront home in peaceful Coal Harbour—just 15 mins from Port Hardy. Nestled in a desirable neighborhood with a mix of families and vacation homes, this property offers ~87 feet of pristine oceanfront on nearly a third of an acre. The main level features gorgeous ocean views, hardwood flooring, brand-new carpet, a guest bathroom with a clawfoot soaker tub, an open kitchen with adjoining dining area, and a living room with a 19’ peaked ceiling. French doors off the dining area and large primary bedroom open to an expansive deck featuring locally milled cedar railings and a hot tub overlooking the ocean. The hot tub is upgraded with a new controller, a 2-year-old pump, upgraded motor, a new cover, and a 40-amp smart switch to turn it off overnight for silent nights under the stars. Enjoy breathtaking views of the marine vista backed by evergreen forests, beautiful sunrises, sunsets, and moonlight shimmering on the water. The lower-level walk-out basement also has ocean views and offers a living room with French doors to the backyard patio, a workshop, and extensive storage space. The lower level provides an excellent opportunity for a suite, media room, or guest space. The home features a premium central ducted heat pump with a smart thermostat and A/C, a Rheem heat pump hot water tank, a plumbing refresh, a 1-car garage with ceiling storage, new light fixtures, and fresh interior/exterior paint. The landscaped grounds with a walking path to the oceanfront include a garden shed, a kayak/canoe rack, and a large driveway for ample parking. Enjoy easy water access—perfect for launching small boats for crabbing, prawning, and fishing right in front of your home. Watch the salmon run, spot eagles, whales, otters, and seals from your private retreat. Great for remote work with a 1-hr flight to Vancouver. Minutes from the local marina, this is an unparalleled lifestyle. Coastal living at its best- ready for you! (id:31684)
| a week ago | Listing updated with changes from the MLS® | |
| a week ago | Status changed to Active | |
| a week ago | Listing first seen on site |


The trademarks MLS®, Multiple Listing Service® and the associated logos are owned by The Canadian Real Estate Association (CREA) and identify the quality of services provided by real estate professionals who are members of CREA. Used under license.
The trademarks REALTOR®, REALTORS®, and the REALTOR® logo are controlled by The Canadian Real Estate Association (CREA) and identify real estate professionals who are members of CREA. These trademarks are owned or controlled by The Canadian Real Estate Association (CREA) and identify real estate professionals who are members of CREA (REALTOR®) and/or the quality of services they provide (MLS®).
This REALTOR.ca listing content is owned and licensed by REALTOR® members of The Canadian Real Estate Association.