

104 1726 Kerrisdale RdNanaimo, BC V9S1N5
Mortgage Calculator
Monthly Payment (Est.)
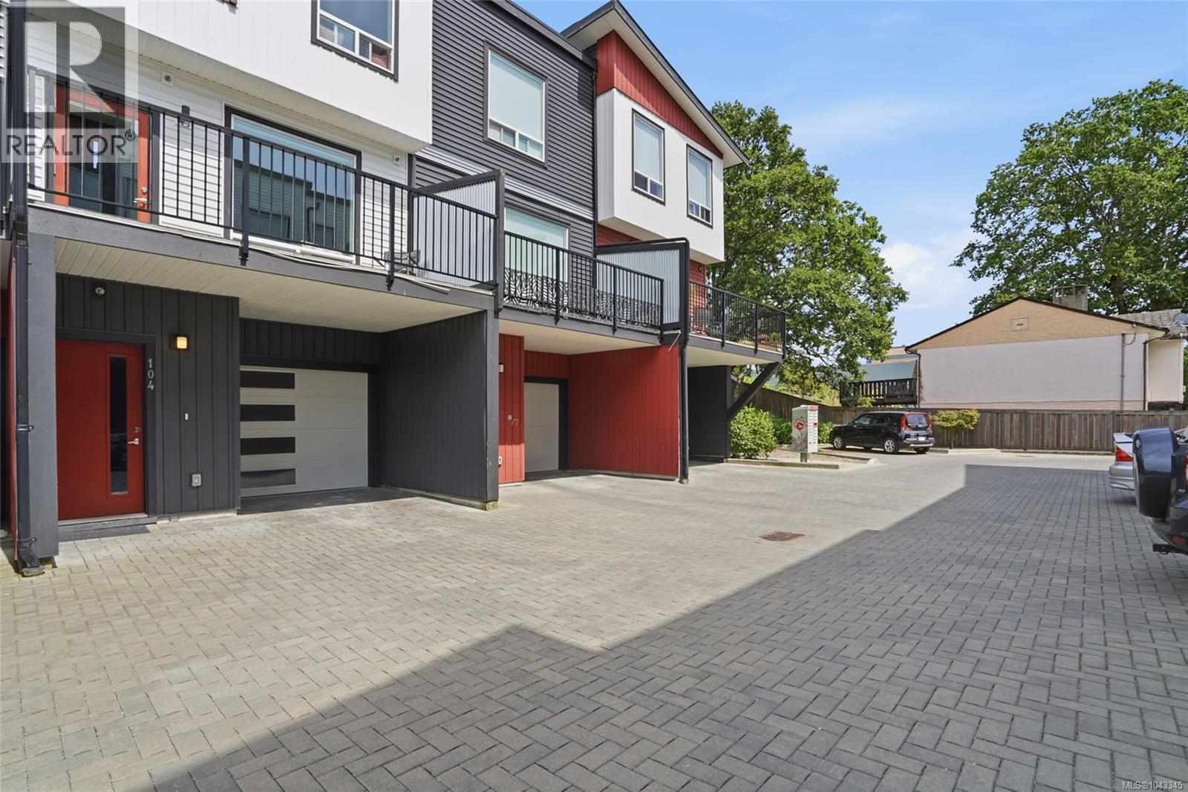
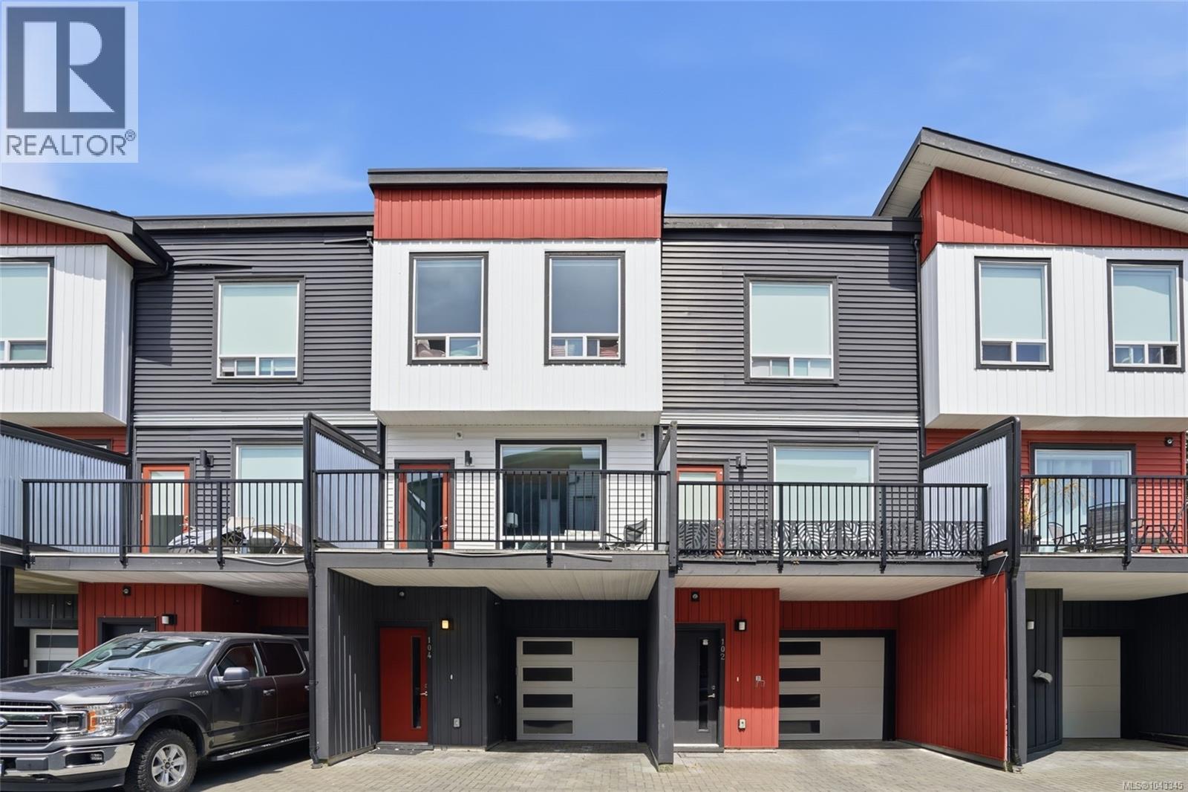
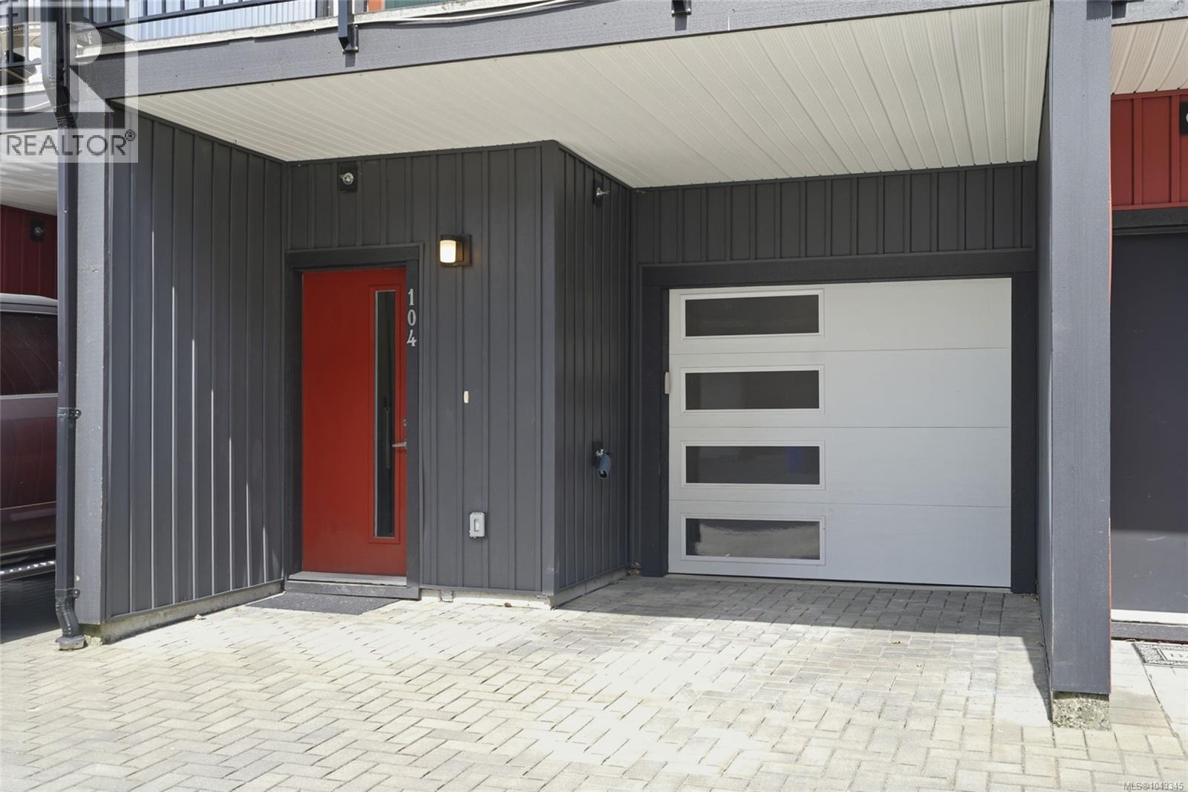
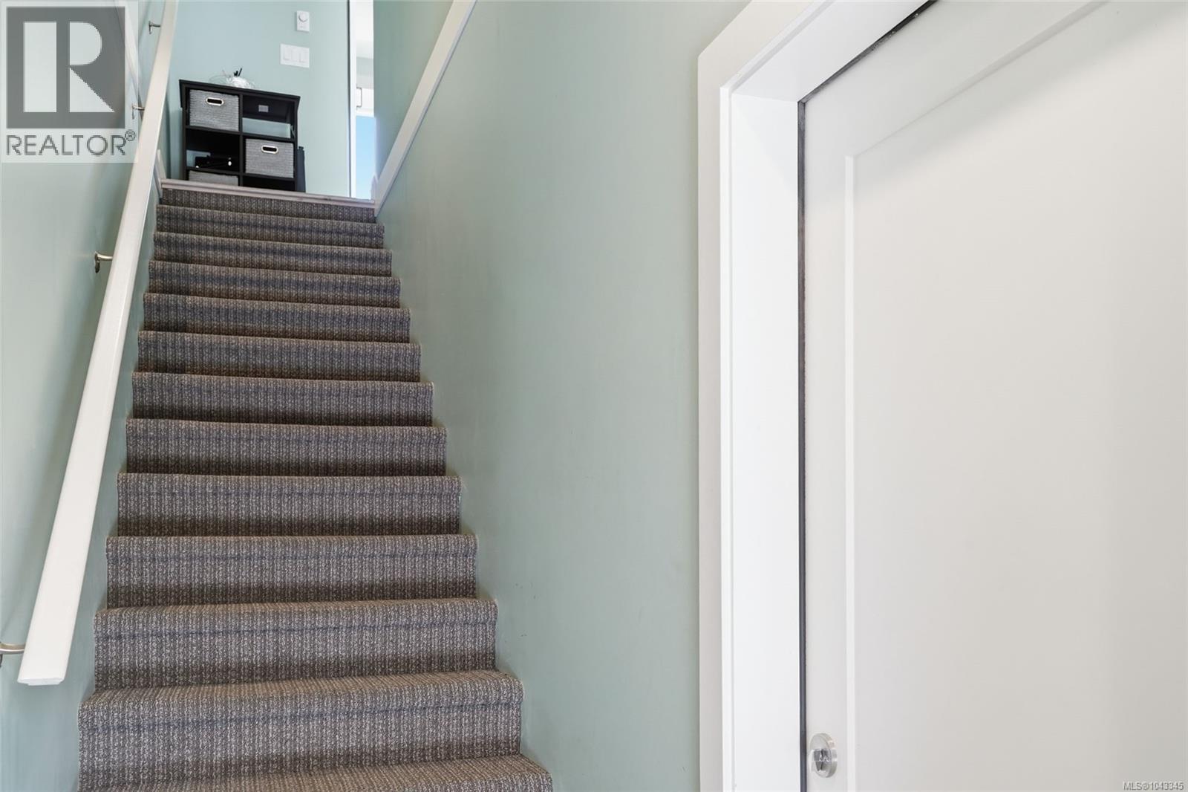
$2,399Welcome to this stylish 3 bed, 3 bath townhome offering modern living across three thoughtfully designed levels. Perfect for first-time buyers, young professionals, or investors seeking a move-in ready opportunity. The bright open-concept main floor features a sleek kitchen with quartz countertops, stainless steel appliances, and an oversized island ideal for entertaining. Enjoy your private back patio with space for a hot tub and summer BBQs, or relax on the south-facing front deck with views of Mount Benson. Upstairs offers 3 spacious bedrooms, including a primary suite with walk-in closet and ensuite, plus convenient upper-floor laundry. The lower level features a private entry, garage, parking for 2 vehicles, and plenty of storage for bikes, paddleboards, or gym gear. Centrally located near shopping, restaurants, recreation, and everyday amenities. Quick possession available. All data and measurements are approximate and should be verified if important. (id:31684)
| 3 days ago | Listing updated with changes from the MLS® | |
| 6 days ago | Price changed to $525,900 | |
| 2 weeks ago | Listing first seen on site |



The trademarks MLS®, Multiple Listing Service® and the associated logos are owned by The Canadian Real Estate Association (CREA) and identify the quality of services provided by real estate professionals who are members of CREA. Used under license.
The trademarks REALTOR®, REALTORS®, and the REALTOR® logo are controlled by The Canadian Real Estate Association (CREA) and identify real estate professionals who are members of CREA. These trademarks are owned or controlled by The Canadian Real Estate Association (CREA) and identify real estate professionals who are members of CREA (REALTOR®) and/or the quality of services they provide (MLS®).
This REALTOR.ca listing content is owned and licensed by REALTOR® members of The Canadian Real Estate Association.