

4052 Ebony PlSaanich, BC V8N3Y9
Mortgage Calculator
Monthly Payment (Est.)
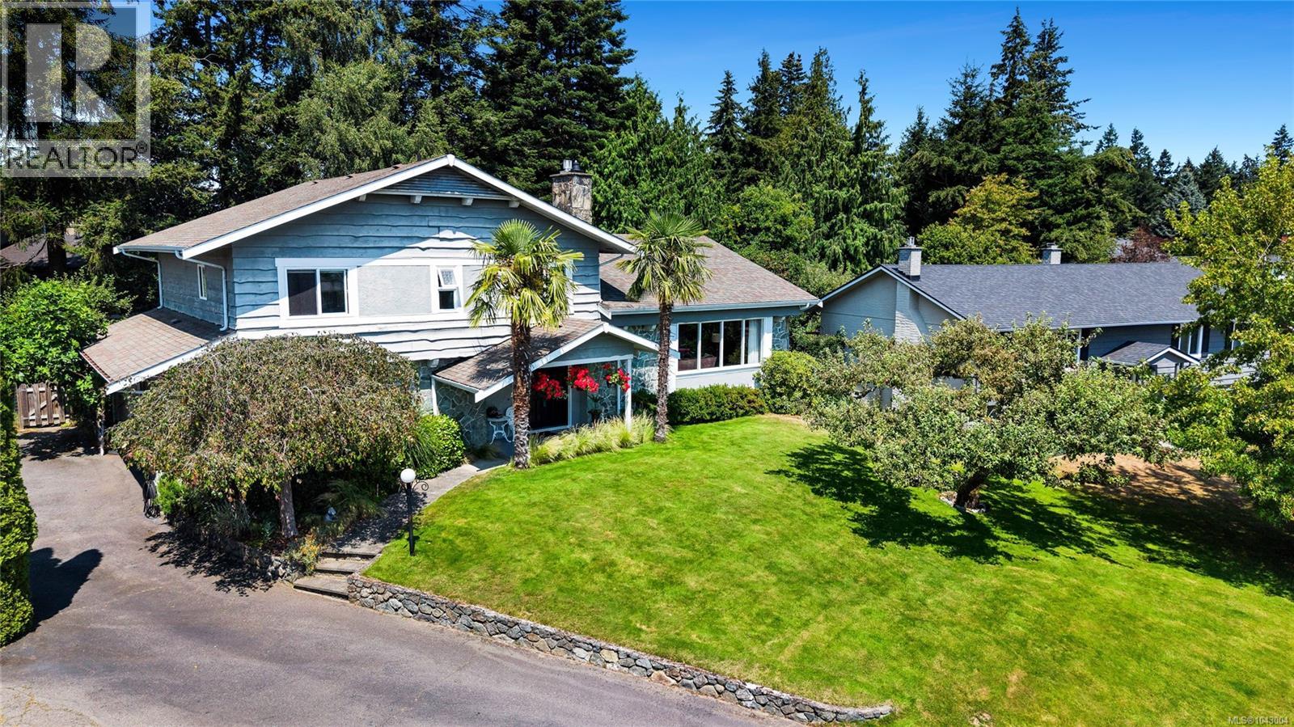
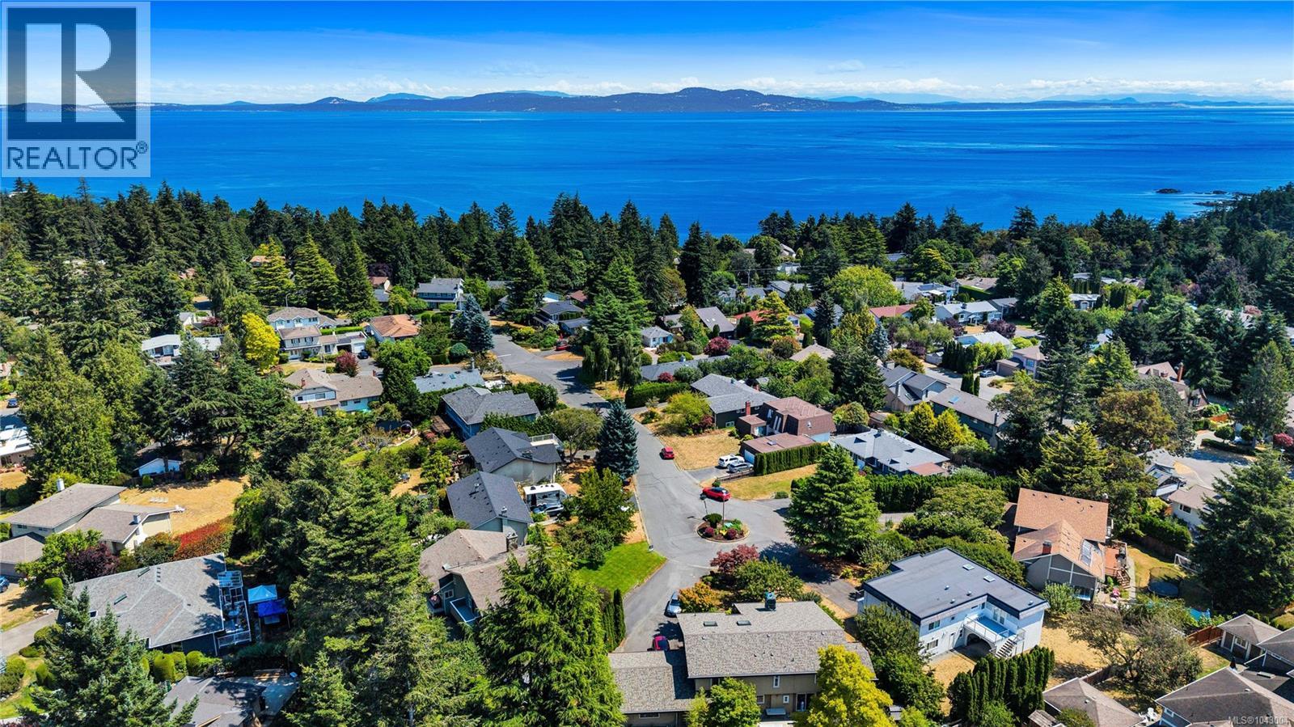
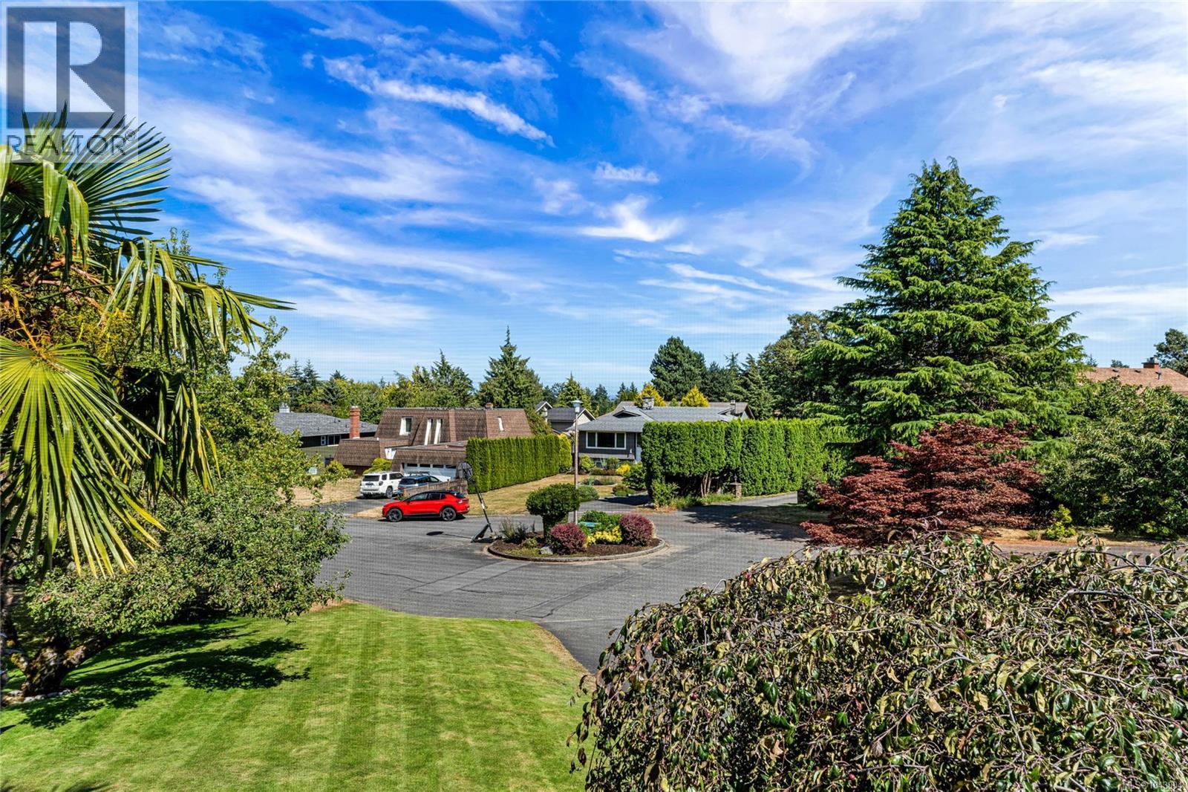
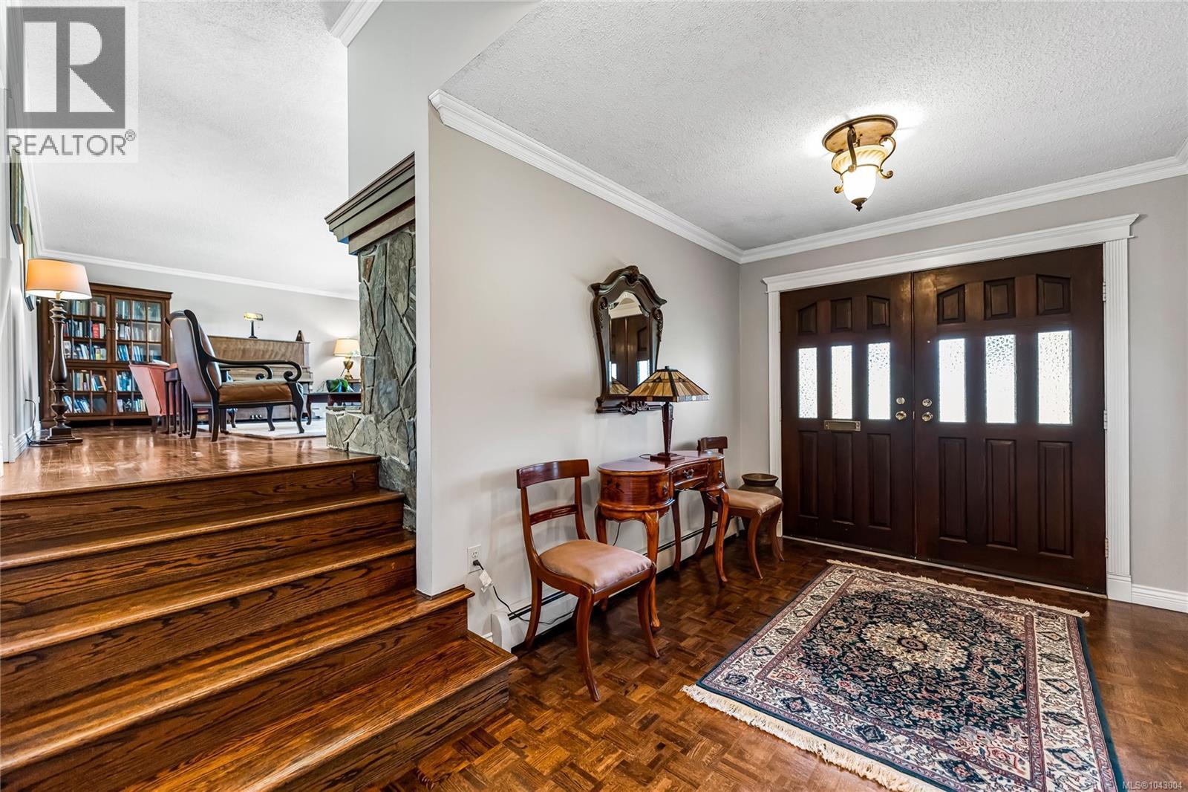
$7,984Prime Arbutus/Gordon Head location. You will love this custom built, family home at the top of a quiet, highly sought after, cul-de-sac. Easy stroll to the beach at Arbutus Cove, UVic, & all school levels. Elegant 4-level split (limited water glimpses) on a large (12000s.f.) lot with very private, west facing backyard offering a number of mature fruit trees. This is a well-maintained home with number of updates over the years including a recent kitchen reno. Large living room is perfect for gatherings, and you'll appreciate the open kitchen & family area on the main. 3 bedrooms on the upper floor including Primary with 9-foot ceilings, double closets & large ensuite. There's also a guest bedroom/den and laundry on the entry level & the lower level features a spacious 1 bed suite with separate entrance ideal for extended family, student or caregiver. This home has double garage, RV/boat parking & lots of storage. Other updates include gas-firedboiler for the radiant hot water heat. (id:31684)
| yesterday | Listing updated with changes from the MLS® | |
| 2 weeks ago | Listing first seen on site |



The trademarks MLS®, Multiple Listing Service® and the associated logos are owned by The Canadian Real Estate Association (CREA) and identify the quality of services provided by real estate professionals who are members of CREA. Used under license.
The trademarks REALTOR®, REALTORS®, and the REALTOR® logo are controlled by The Canadian Real Estate Association (CREA) and identify real estate professionals who are members of CREA. These trademarks are owned or controlled by The Canadian Real Estate Association (CREA) and identify real estate professionals who are members of CREA (REALTOR®) and/or the quality of services they provide (MLS®).
This REALTOR.ca listing content is owned and licensed by REALTOR® members of The Canadian Real Estate Association.