

2430 Camelot RdSaanich, BC V8N1J3
Mortgage Calculator
Monthly Payment (Est.)
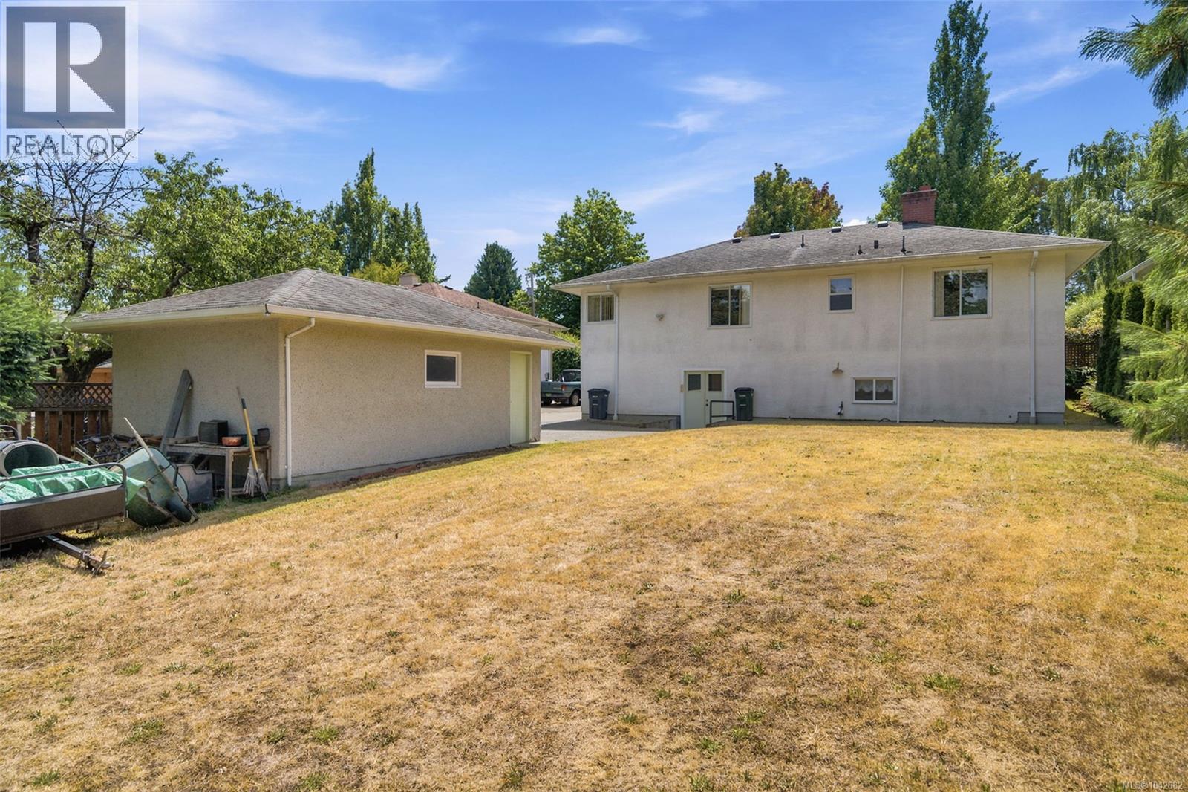
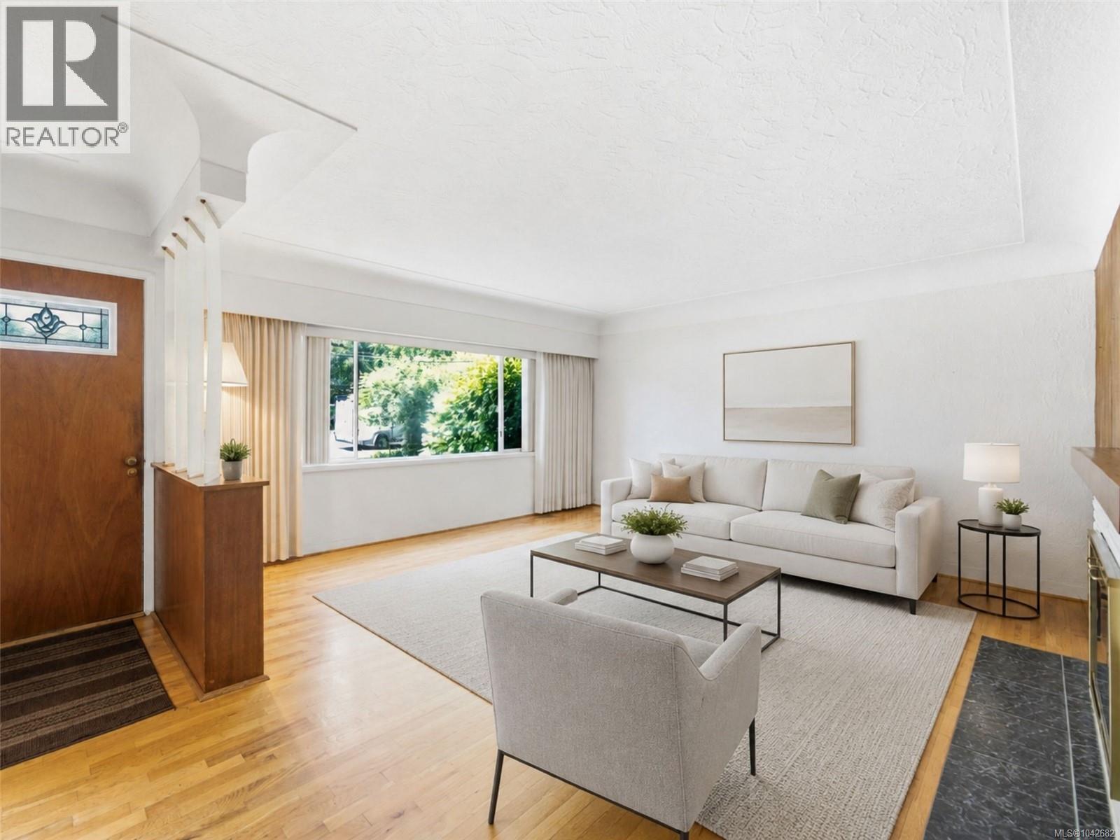
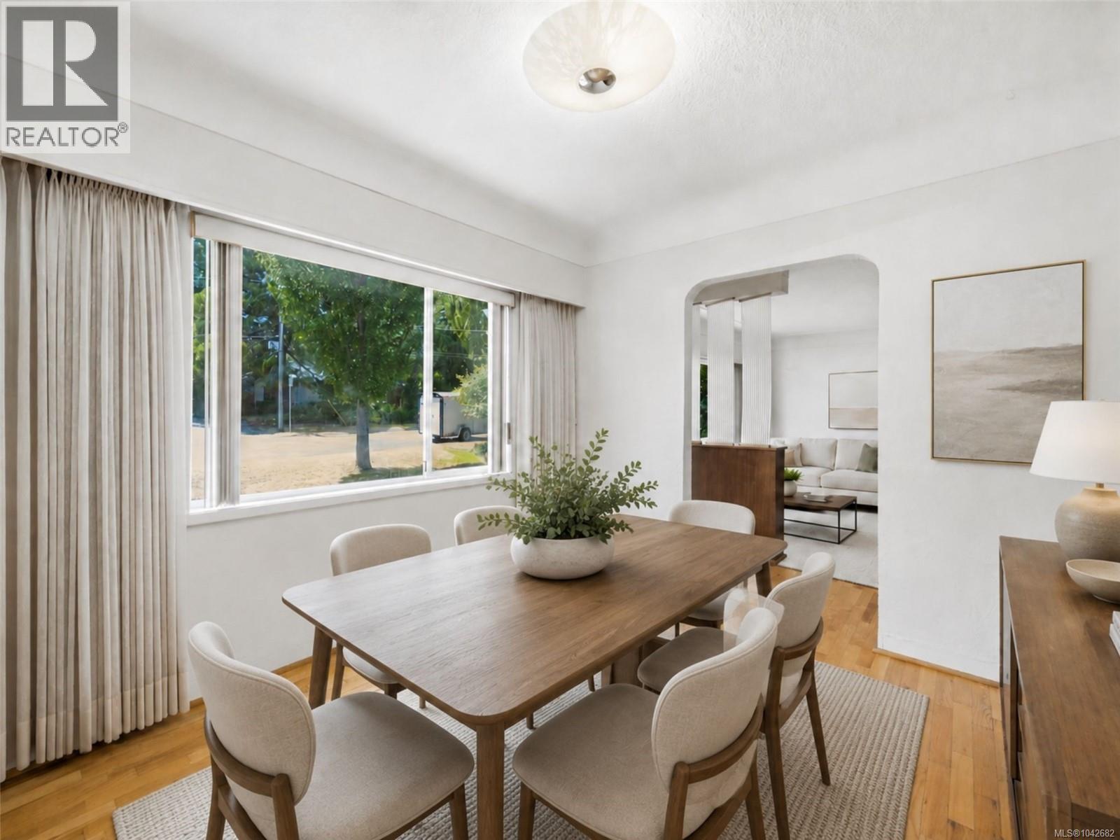
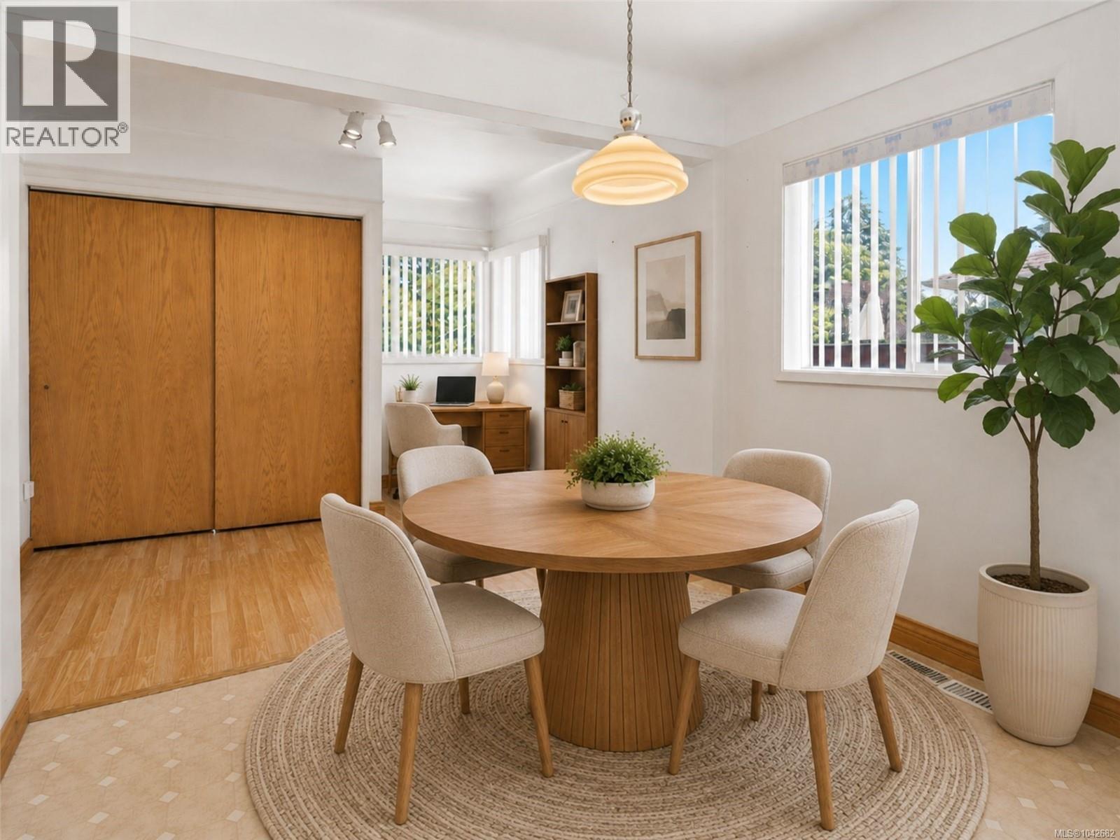
$6,045Welcome to 2430 Camelot Rd, a private single-family home tucked away on a quiet dead-end street in the highly desirable Arbutus area. This 2-bedroom, 2-bathroom home offers exceptional privacy, character, and future potential just a short walk from Cadboro Bay Village, Gyro Park, UVic, schools, parks, and everyday amenities. Beautiful fur hardwood floors flow throughout the inviting main level, featuring a spacious living room with a cozy wood-burning fireplace and a bright, generously sized kitchen ideal for everyday living and entertaining. The unfinished walk-out basement is ready for your ideas, with excellent potential for a future suite, home office, recreation room, or additional living space, subject to municipal approval. Outside, enjoy a sunny, fully fenced lot of nearly 10,000 sq. ft., perfect for pets, gardening, and summer barbecues while the detached single-car garage adds valuable parking and storage. (id:31684)
| 5 days ago | Listing updated with changes from the MLS® | |
| 2 weeks ago | Listing first seen on site |



The trademarks MLS®, Multiple Listing Service® and the associated logos are owned by The Canadian Real Estate Association (CREA) and identify the quality of services provided by real estate professionals who are members of CREA. Used under license.
The trademarks REALTOR®, REALTORS®, and the REALTOR® logo are controlled by The Canadian Real Estate Association (CREA) and identify real estate professionals who are members of CREA. These trademarks are owned or controlled by The Canadian Real Estate Association (CREA) and identify real estate professionals who are members of CREA (REALTOR®) and/or the quality of services they provide (MLS®).
This REALTOR.ca listing content is owned and licensed by REALTOR® members of The Canadian Real Estate Association.